Loading page…
CAD Drawing
Traditional Classic Storage Furniture Set
by Ena Sakuma
About this asset
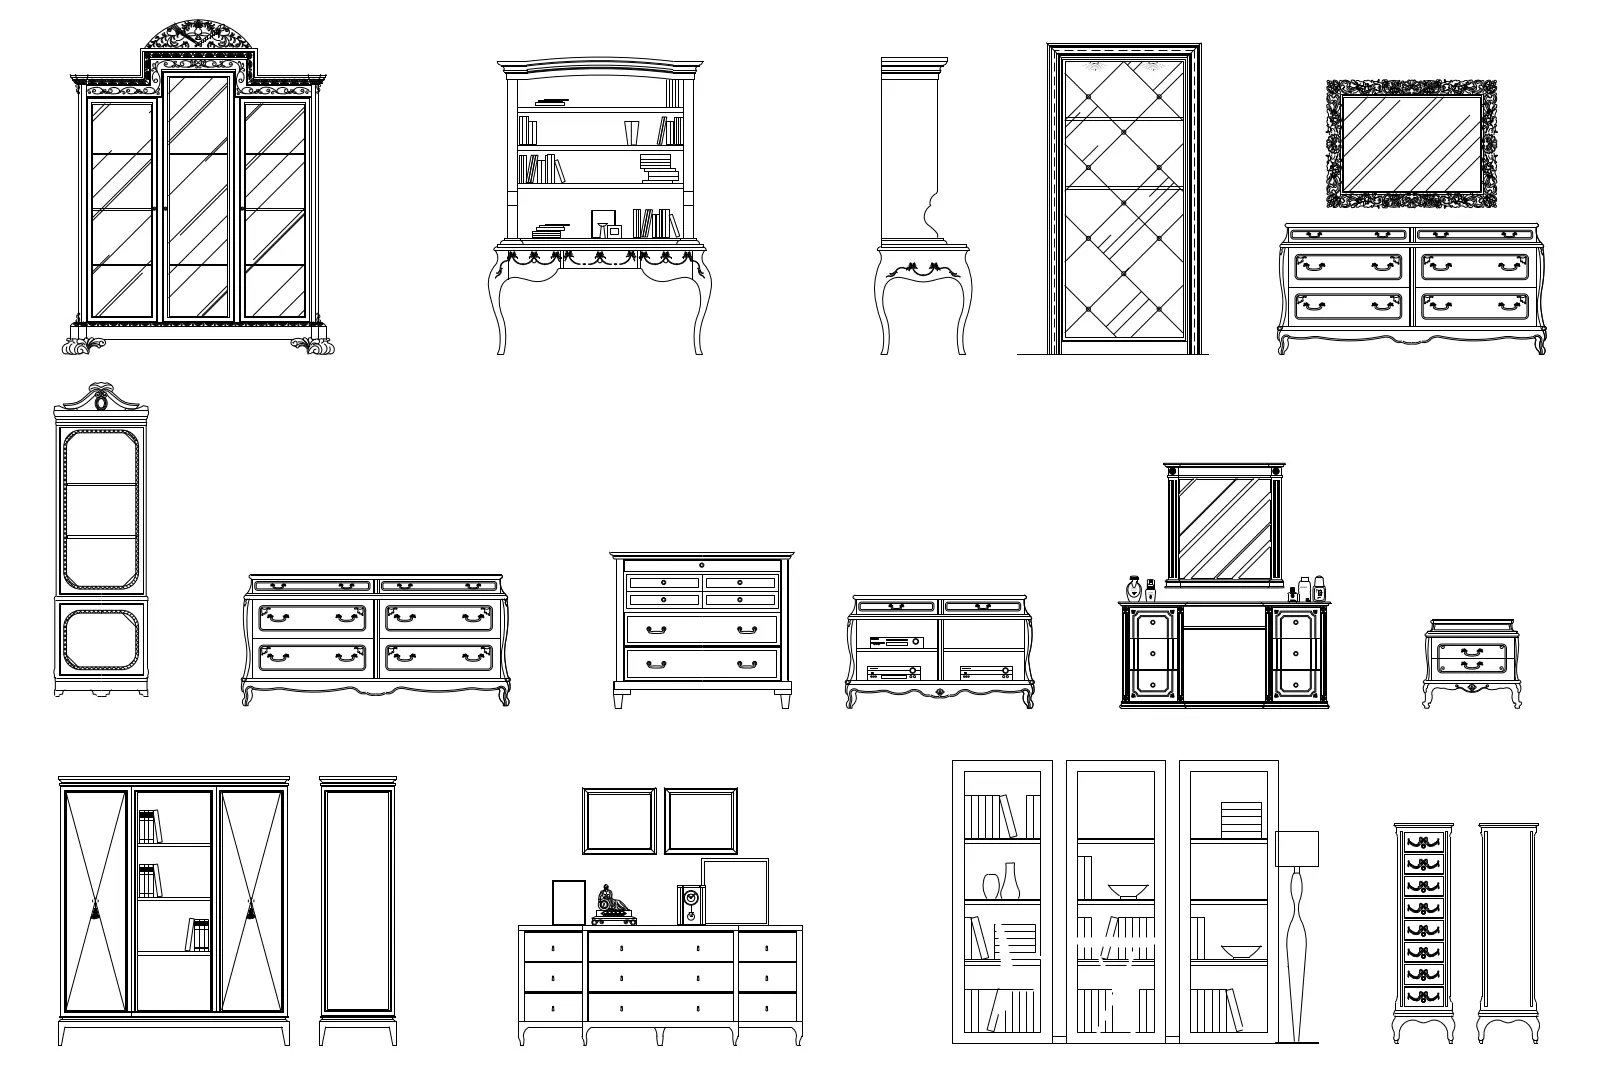
This comprehensive set of classic storage furniture CAD blocks in DWG format features detailed front elevations of cabinets and dressers. This collection provides a versatile range of traditional storage furniture pieces, presented as clean, two-dimensional front elevations. The set includes multiple configurations of bookcases with glass-panelled doors, multi-drawer dressers with ornate hardware, and vanity units with integrated mirrors. Each piece exhibits classic design characteristics, such as cabriole-style legs, decorative crown moulding, and framed door panels. The line work is precise and consistent, suitable for inclusion in detailed interior elevations or furniture schedules. The varied inventory covers a wide spectrum of residential storage requirements, from tall armoires to low-profile bedside chests and open shelving units.
The download is a 563 KB file containing an AutoCAD drawing (.dwg) drawn in elevation holding 18 separate objects. It opens in AutoCAD, BricsCAD, DraftSight and other DWG-compatible CAD programs, ready to insert as blocks into plans and elevations.
These CAD blocks are designed for seamless integration into AutoCAD projects. Users can insert these as individual blocks into interior elevation sheets to define room layouts and furniture placement. Since the geometry is provided in 2D, it is best utilised for construction documentation, space planning, and presentation drawings. The elements are easily scalable and can be placed on specific layers to manage visibility within complex layouts, allowing for quick iteration during the design development phase of residential or hospitality projects.