Loading page…
Revit Family
Wall-Mounted Cross Luminaire
by Chaoyue Zhang
About this asset
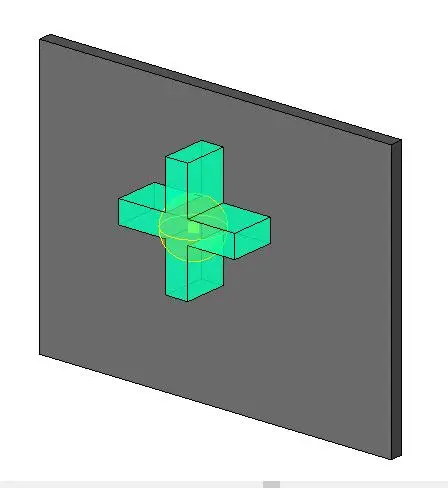
This wall-mounted cross luminaire is a Revit family featuring a geometric green form designed for simple architectural lighting. This wall-mounted luminaire features a distinct, symmetric cross-shaped housing, defined by its clean, minimalist geometry. The fixture includes a central light source component, represented by a spherical wireframe in the editor view, indicating its omnidirectional light output. The form is compact and extruded, suggesting a modern aesthetic suitable for contemporary interior or exterior wall applications. Its construction is represented as a single-piece unit intended for direct surface mounting, providing a balanced, graphic silhouette that functions as both a light source and a decorative wall element in a BIM environment.
The download is a 328 KB file containing a Revit family (.rfa). Load it into a project from the Insert tab with Load Family, then place it like any other component of its category; it schedules and tags with the rest of your model.
As a wall-hosted Revit family, this luminaire is designed to be placed directly onto any vertical surface within your project model. Users can adjust the light output, colour temperature, and photometric data via the standard Revit properties palette. It is best practice to manage visibility through dedicated lighting subcategories to ensure accurate rendering and electrical scheduling. The model includes standard connection points for electrical circuitry, allowing for seamless integration into lighting plans and reflected ceiling plans throughout the design development process.