Loading page…
3D Model
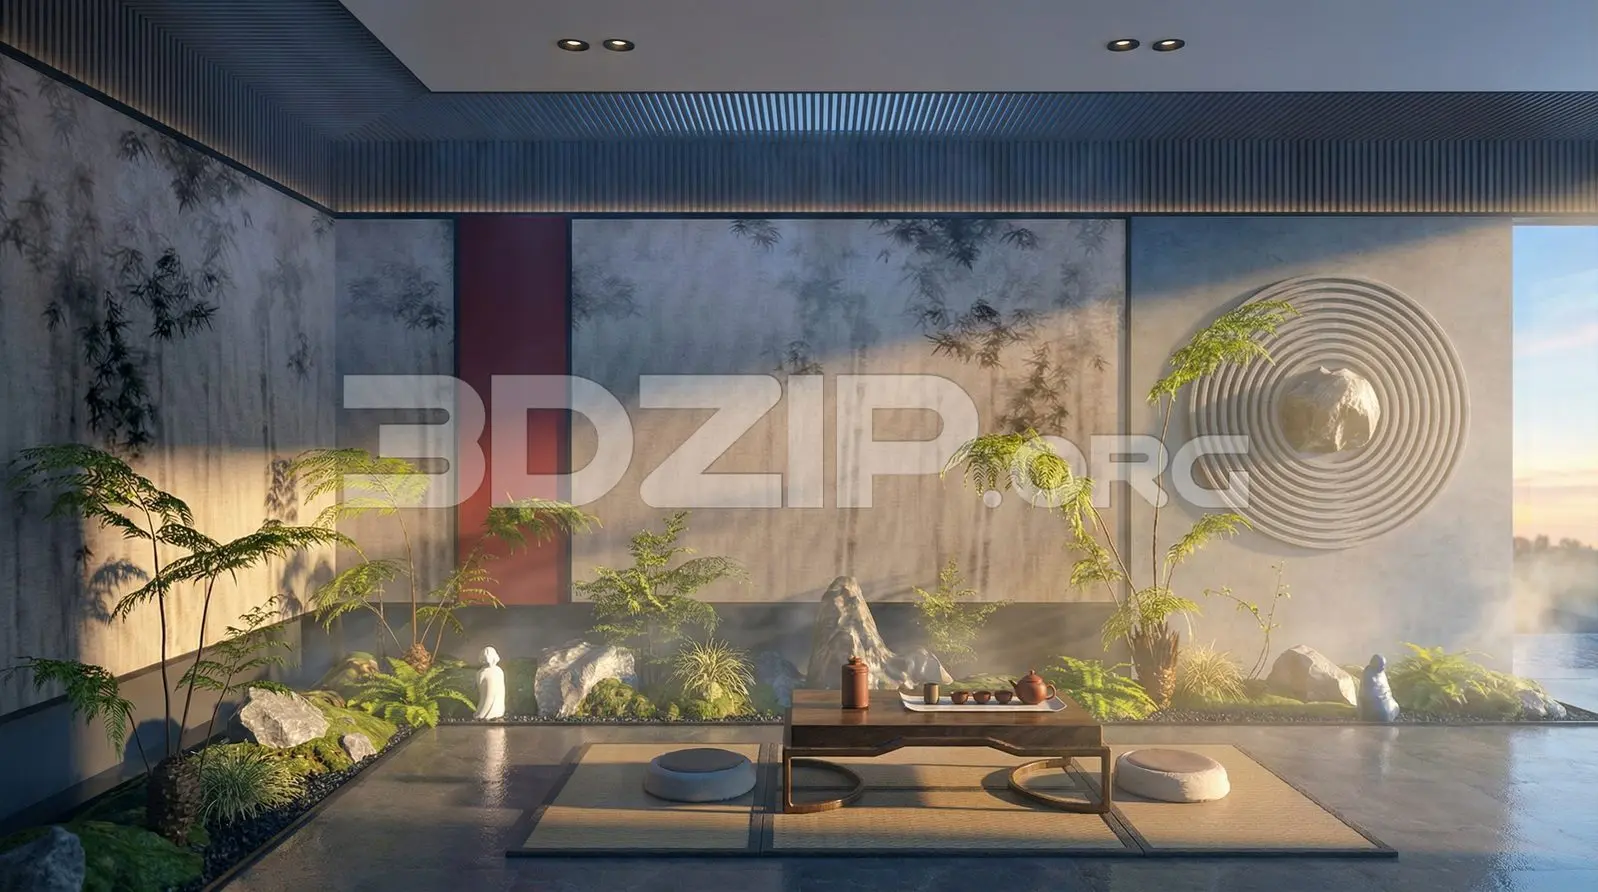
Japanese Style Zen Room Interior Scene with Indoor Garden
by Chaoyue Zhang
About this asset
This Japanese style Zen room interior scene for 3ds Max features a minimalist aesthetic with an integrated indoor rock garden. This complete interior scene encapsulates a traditional Japanese aesthetic, featuring a central low-profile wooden tea table flanked by floor cushions on tatami-style mats. The space is anchored by a sophisticated indoor rock garden, incorporating moss, ferns, and weathered stones. A large wall panel displays a subtle bamboo motif, while an adjacent grey concrete wall features a circular, rippled relief sculpture. Linear timber ceiling details and recessed downlighting complete the composition, creating a tranquil, balanced environment defined by natural materials and a muted, earthy colour palette.
The download is a 352 MB compressed archive containing the native 3ds Max (.max) scene, set up with Corona materials. Open it in 3ds Max with Corona installed; for other programs, export to FBX or OBJ from 3ds Max first.
Professionals can integrate this 3ds Max scene into larger architectural projects by merging the file into a master project folder. The scene is organised with logical layer structures, allowing for the isolation of the garden elements from the architectural shell. Users should verify light intensity and temperature settings upon loading to ensure compatibility with their specific project lighting scheme. Textures and materials are assigned to standard objects, facilitating easy adjustments or swaps to match specific project requirements during the rendering phase.