Loading page…
Revit Family
Wall Mounted Card Reader
by Fanhao Sun
About this asset
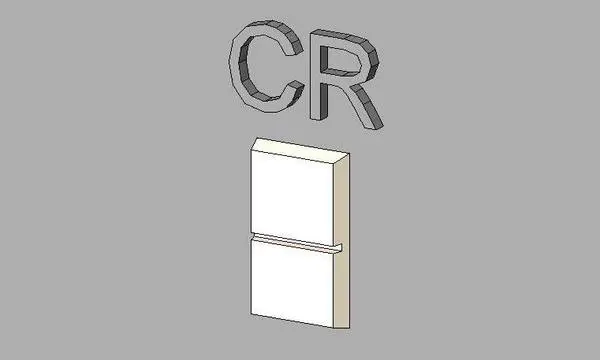
This wall-mounted card reader Revit family is a minimalist security component designed for precise access control in BIM projects. This wall-mounted card reader features a clean, rectilinear form factor finished in a neutral white, suitable for modern interior applications. The device is defined by a simple, two-part vertical face with a central horizontal groove, providing a discreet, low-profile aesthetic. Its compact geometry ensures it integrates seamlessly into various wall finishes without visual clutter. The model is presented as a singular, functional unit, stripped of unnecessary decorative elements to maintain a professional, utilitarian appearance. The geometry is straightforward, prioritising clarity for architectural plans and documentation while maintaining accurate physical scale for coordination.
The download is a 307 KB file containing a Revit family (.rfa). Load it into a project from the Insert tab with Load Family, then place it like any other component of its category; it schedules and tags with the rest of your model.
As a standard Revit family, this component is designed for wall-hosted placement. Users can easily snap the device to interior or exterior partitions within the project model. The family is lightweight, ensuring minimal impact on overall file performance. Architects and engineers can utilise the standard parameters to schedule the device within electrical or security equipment lists, ensuring accurate counts and tagging for construction documentation. It is recommended to verify the host wall thickness and orientation during placement to ensure correct mounting height and alignment.