Loading page…
Revit Family
Ventilated Transformer Type CSL3
by Nada Asadullah
About this asset
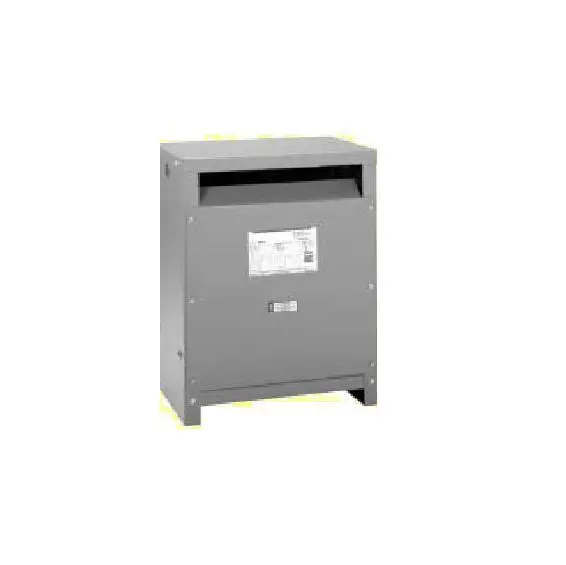
This Revit family provides a detailed representation of a CSL3 ventilated transformer, ideal for industrial electrical schematics. The CSL3 ventilated transformer features a robust, industrial-grade steel enclosure designed for efficient heat dissipation. Its form is defined by a rectangular, floor-standing chassis with top-mounted ventilation louvres and a solid front access panel. The unit is finished in a standard industrial grey powder coating. A prominent data plate is positioned centrally on the front face, reflecting typical manufacturer labelling for technical specifications. The geometry is clean and functional, prioritising clear spatial representation for MEP coordination rather than excessive decorative detail, making it suitable for accurate electrical system modelling.
The download is a 328 KB file containing a Revit family (.rfa). Load it into a project from the Insert tab with Load Family, then place it like any other component of its category; it schedules and tags with the rest of your model.
Engineers can insert this Revit family directly into electrical equipment schedules or floor plan layouts. The model is designed to be placed on floor levels, with standard connectors typically included for electrical distribution modelling. Users should check for pre-defined parameters that may allow for variations in size or capacity if the family is built with types. It integrates seamlessly into BIM workflows, allowing for accurate clash detection and space planning within electrical rooms or dedicated plant areas.