Loading page…
Revit Family
Switchyard Transformer and Pole Structure Set
by Rowan Price
About this asset
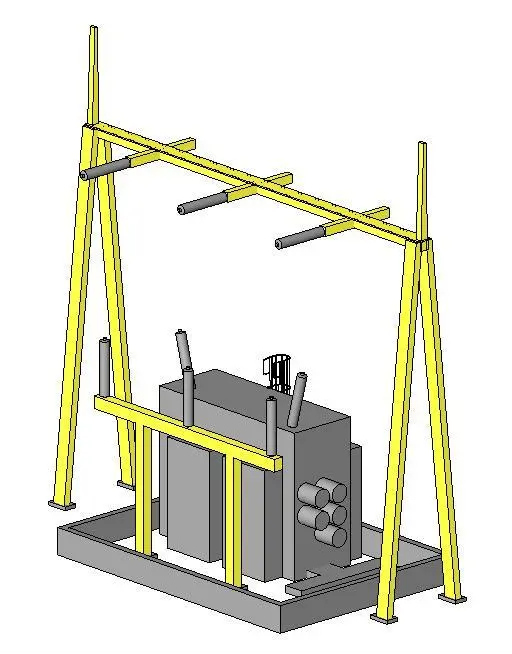
This Revit family provides a detailed switchyard transformer and support pole structure, ideal for industrial site planning. This assembly features a block-style transformer unit mounted on a concrete-style base, paired with an A-frame steel support gantry. The transformer component includes integrated bushings and terminal connections, rendered in a neutral grey finish. The supporting gantry, finished in high-visibility yellow, features a cross-beam configuration designed to accommodate overhead line attachments. The geometry is clean and functional, prioritising clear spatial representation of electrical equipment footprints and overhead clearance heights within a site model. It is a consolidated set of two primary components designed for robust infrastructure modelling in large-scale engineering projects.
The download is a 983 KB file containing a Revit family (.rfa). Load it into a project from the Insert tab with Load Family, then place it like any other component of its category; it schedules and tags with the rest of your model.
In Revit, this family is best utilised by loading it directly into a site plan or external works model. Users should place the component on a level surface or pad host, ensuring the base is aligned with the site's finished grade. The family does not rely on complex hosted constraints, allowing for flexible placement across terrain. Standard visibility settings can be used to control the level of detail across different view scales, ensuring the model remains lightweight for large site plans.