Loading page…
Revit Family
Switchyard Transformer and Gantry Pole
by Nicholas Ross
About this asset
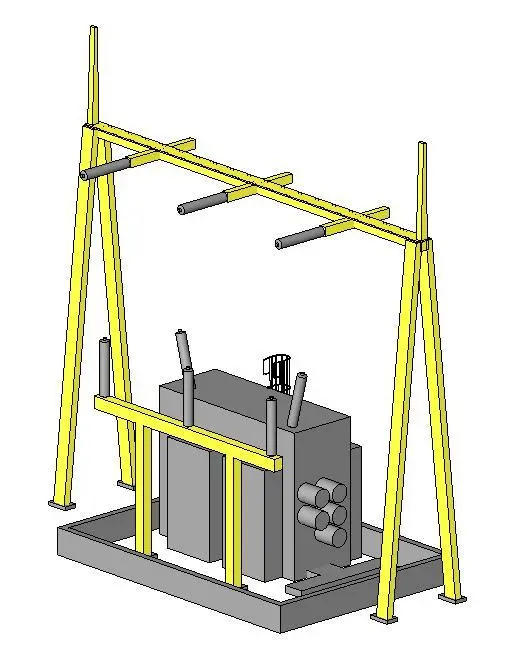
This industrial switchyard transformer and gantry pole Revit family provides a detailed representation of external power infrastructure. The assembly features a central transformer unit housed on a rectangular base, paired with a tall, yellow-finished structural steel gantry frame. The gantry is designed for overhead cable support, featuring horizontal cross-members with integrated insulators. The transformer unit itself is rendered in a neutral grey, highlighting the functional, heavy-duty nature of the equipment. Proportions are consistent with standard utility-scale switchyard hardware, with clear separation between the primary power component and the support structure. All elements are modelled as a cohesive unit, facilitating quick placement within site plans and electrical engineering models.
The download is a 983 KB file containing a Revit family (.rfa). Load it into a project from the Insert tab with Load Family, then place it like any other component of its category; it schedules and tags with the rest of your model.
In Revit, this family is intended for placement on site plans or dedicated electrical utility zones. Users should load the component into the project environment and snap it to the designated concrete pad or switchyard flooring. Given its scale, it is best placed using a plan view to ensure alignment with site cabling and grid connections. The model is lightweight, allowing for efficient integration into larger site models without significantly impacting viewport performance or file size.