Loading page…
Revit Family
Subwoofer Speaker SH64
by Shuai Ma
About this asset
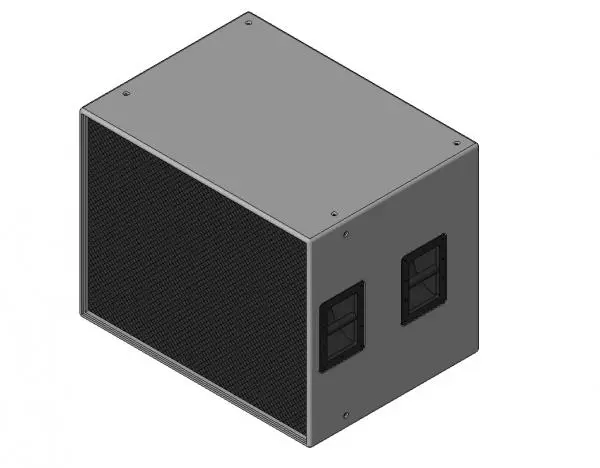
This professional subwoofer speaker Revit family is a high-tech audio component designed for integration into commercial sound systems. The SH64 is a robust, rectangular subwoofer enclosure designed for high-output audio reinforcement. It features a heavy-duty grey cabinet housing a front-facing speaker driver protected by a textured black mesh grille. The side panels incorporate recessed carry handles, typical of professional-grade touring or installation hardware. Its clean, utilitarian geometry allows for seamless integration into various AV setups, from stage environments to permanent venue installations. The construction details suggest a durable build capable of handling high-frequency vibrations while maintaining a stable footprint within an architectural model for accurate space planning and coordination.
The download is a 635 KB file containing a Revit family (.rfa). Load it into a project from the Insert tab with Load Family, then place it like any other component of its category; it schedules and tags with the rest of your model.
In Revit, this family is best utilized by loading it into your project as a generic model or electrical component. It can be placed directly onto the floor plane or integrated into custom joinery or AV racks. Because it is a native Revit family, you can easily manage its visibility settings through subcategories, allowing you to toggle the speaker geometry off in plan views to reduce clutter while maintaining precise placement in 3D views for coordination with other MEP systems.