Loading page…
CAD Drawing
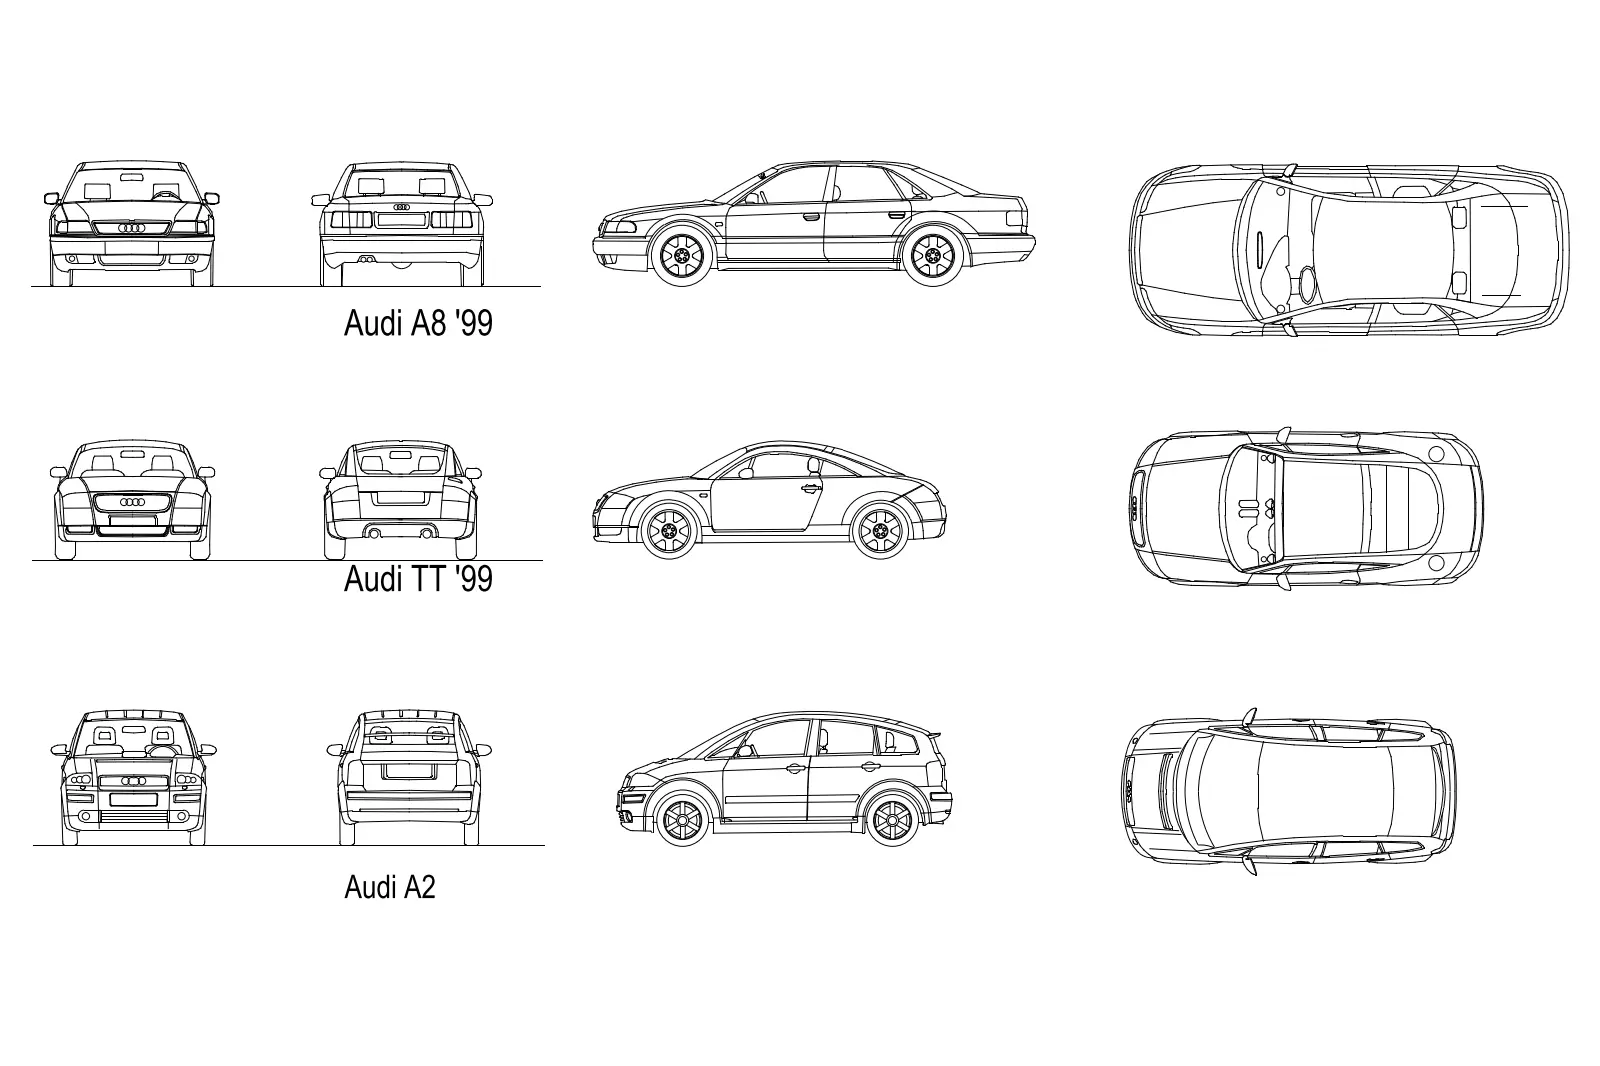
Audi A8, TT, and A2 Car Set
by Shuai Ma
About this asset
This set of three Audi vehicle CAD blocks for AutoCAD provides precise front, rear, side, and top elevations for site plans. This collection includes 2D line-work representations for three distinct Audi models: the A8 luxury saloon, the TT sports coupe, and the A2 compact car. Each vehicle is rendered in a clean, technical line style suitable for architectural documentation. The set provides comprehensive orthographic projections including front, rear, side, and top plan views for each model. Proportions are accurately captured, reflecting the late 1990s design language of the brand, with clear outlines for wheels, windows, and body panels, ensuring these blocks integrate seamlessly into professional site layouts and streetscape elevations without unnecessary complexity.
The download is a 973 KB file containing an AutoCAD drawing (.dwg) drawn in all views holding 3 separate objects. It opens in AutoCAD, BricsCAD, DraftSight and other DWG-compatible CAD programs, ready to insert as blocks into plans and elevations.
These AutoCAD blocks are organised as standard line-work entities, allowing for easy manipulation within your master plan or elevation drawings. Simply insert the DWG file as a block or Xref to maintain clean file management. The geometry is lightweight, ensuring smooth performance when populating large site plans. You can easily scale these objects to match specific project requirements or adjust line weights via layer properties to suit your office standard for site analysis and presentation documents.