Loading page…
Revit Family
Single Electrical Power Outlet
by Milagros Oviedo
About this asset
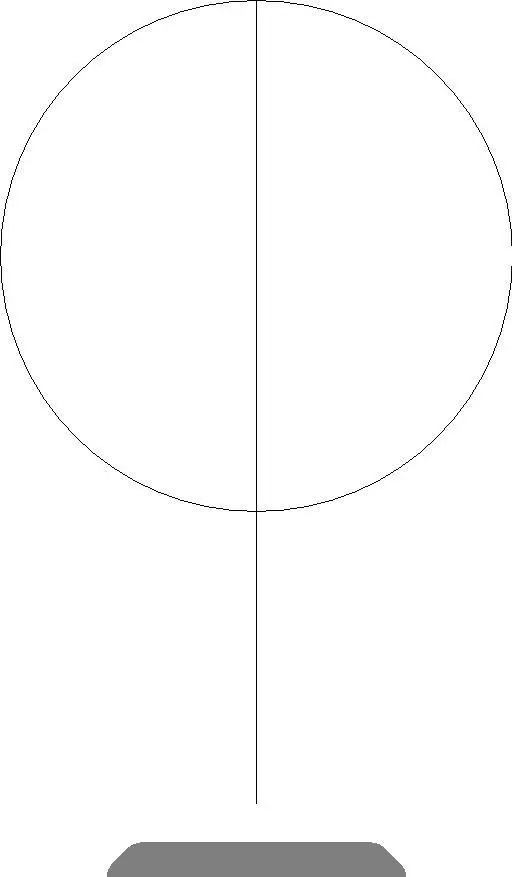
This single electrical power outlet is a native Revit family component, essential for documenting electrical plans and interior layouts. This component is a standard wall-mounted single electrical outlet, designed for use in architectural and electrical documentation. It features a simple, clean geometry typical of functional electrical hardware found in residential and commercial environments. The family is represented by standard 2D symbols for plan views, ensuring clear and concise representation on construction documentation sheets. Its compact form factor is designed to be flush-mounted into wall assemblies, maintaining the integrity of the interior finishes while providing necessary power access for occupants in various rooms, from living spaces to office workstations.
The download is a 174 KB file containing a Revit family (.rfa). Load it into a project from the Insert tab with Load Family, then place it like any other component of its category; it schedules and tags with the rest of your model.
In Revit, this family is intended for placement on wall surfaces using the face-based host functionality. Professionals should load this component into their project template and assign it to the appropriate electrical device sub-category to manage visibility and schedules effectively. The family includes standard electrical connectors, allowing for integration into electrical circuits and load calculations within the software. Users can easily tag these components in floor plans and reflected ceiling plans using standard annotation families to ensure consistent documentation across the entire project set.