Loading page…
Revit Family
Recessed Rectangular Fluorescent Ceiling Light
by Amanuel T. Woldemikael AIA,NCARB,LEED AP BD+C,MArch
About this asset
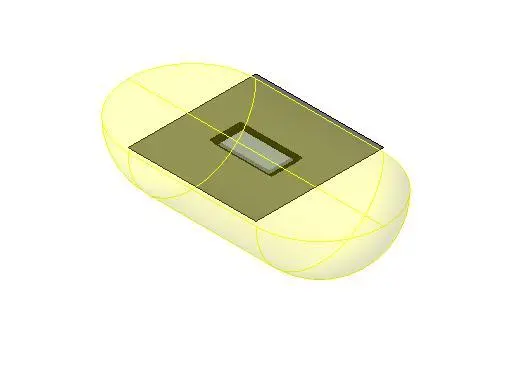
This Recessed Rectangular Fluorescent Ceiling Light is a Revit family featuring a standard rectangular housing for interior illumination. This ceiling-mounted luminaire features a straightforward, utilitarian design suitable for functional lighting applications. The fixture consists of a rectangular metal body designed for recessed installation, finished in a neutral white to blend with standard drop-ceiling tiles. A central aperture accommodates the fluorescent light source, which is protected by a standard diffuser. The geometry is clean and minimalist, prioritizing efficiency and ease of integration into commercial and residential ceiling grids. The Revit family includes the essential light source projection volume, allowing for accurate visual representation and lighting analysis within a project environment.
The download is a 205 KB file containing a Revit family (.rfa). Load it into a project from the Insert tab with Load Family, then place it like any other component of its category; it schedules and tags with the rest of your model.
As a ceiling-hosted Revit family, this luminaire snaps directly to project ceiling planes or reference levels. Users can leverage the built-in light source definition to manage photometric data, ensuring accurate light distribution calculations in interior renderings. Adjust the type parameters to modify the fixture's dimensions or light output intensity to match specific project requirements. The family is optimized for standard reflected ceiling plans, maintaining a clean graphical representation while providing the necessary 3D massing for coordination and clash detection during the design development phase.