Loading page…
Revit Family
Modern Grey Plastic Key Card Switch
by Taylor Hoerr
About this asset
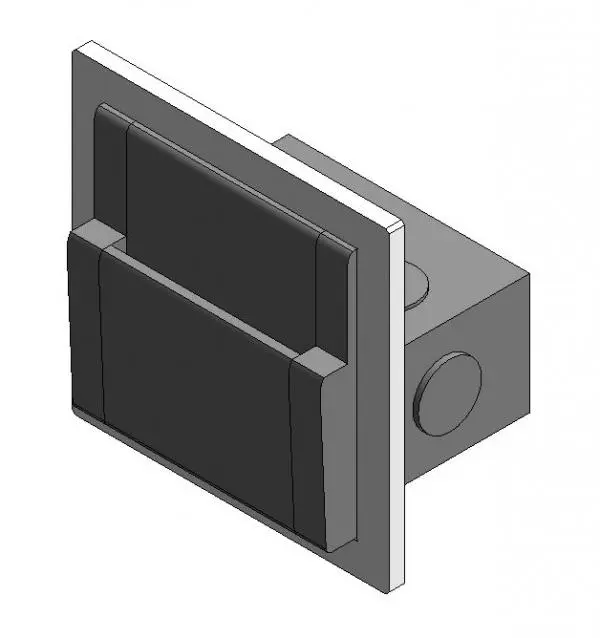
This modern grey plastic key card switch Revit family provides a precise wall-hosted electrical component for hotel and office designs. This wall-mounted key card switch features a clean, modern aesthetic with a minimalist rectangular profile. The unit consists of a flush-mounted faceplate with an integrated slot mechanism designed for standard access cards. The construction is rendered in a neutral grey plastic, suitable for contemporary interior schemes. The geometry includes a rear-mounted electrical back box, showing necessary knockouts for conduit entry, which ensures accurate representation in both 3D visualisations and technical electrical schedules. The proportions are standard for modular wiring devices, ensuring compatibility with common wall-mounted electrical configurations found in modern commercial building projects.
The download is a 2.9 MB file containing a Revit family (.rfa). Load it into a project from the Insert tab with Load Family, then place it like any other component of its category; it schedules and tags with the rest of your model.
As a wall-hosted Revit family, this component snaps directly to vertical surfaces such as stud walls or partitions, automatically cutting the host geometry. Users should verify the mounting height parameters within the family properties to align with local accessibility standards or project-specific electrical plans. The model is lightweight, allowing for efficient placement across multiple guest rooms or office zones without impacting project file performance. Ensure the electrical connector is properly linked within your system browser for accurate circuiting and load calculations.