Loading page…
CAD Drawing
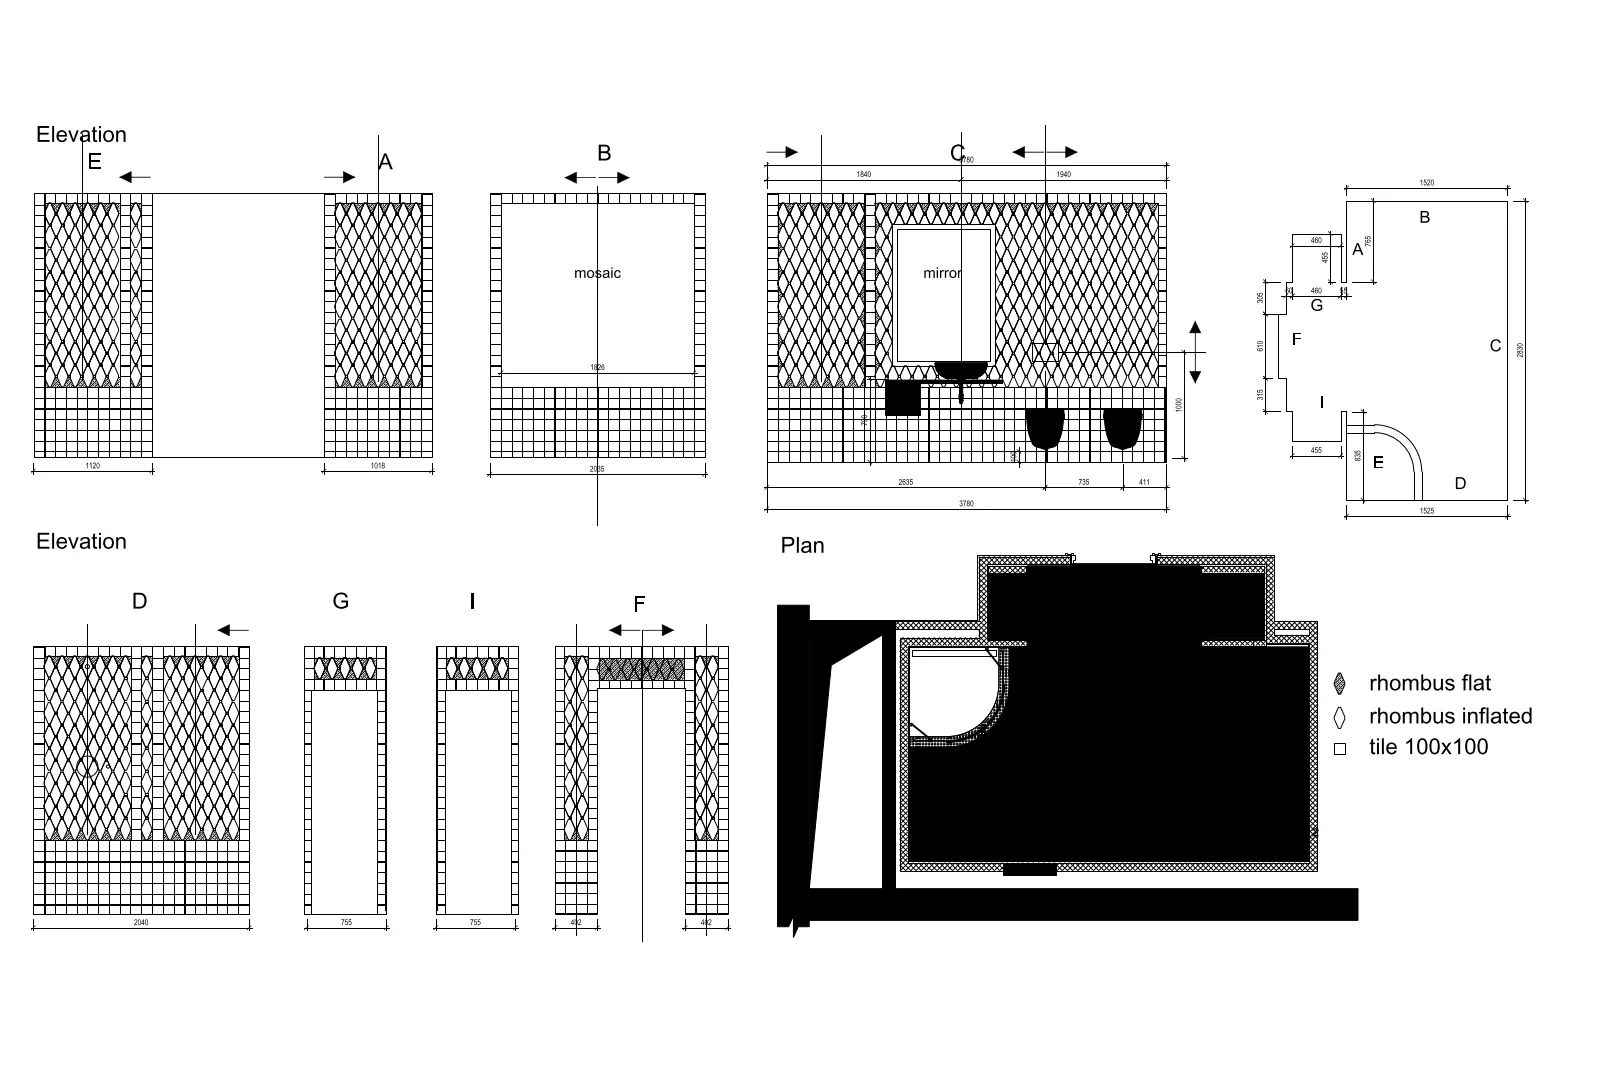
Bathroom Interior Elevations and Plan Drawing
by Taylor Hoerr
About this asset
Detailed bathroom interior elevations and plan in AutoCAD DWG format, featuring wall tiling patterns, sanitaryware, and dimensions. This technical CAD drawing provides a comprehensive layout for a bathroom interior, including multiple wall elevations and a floor plan. The documentation highlights specific tile patterns, distinguishing between flat and inflated rhombus tiles alongside standard 100x100mm square tiles. Elevations detail the placement of mirrors, mosaic areas, and sanitary fixtures, with clear dimensioning for construction accuracy. The plan view defines the spatial arrangement, including the shower area and wall thicknesses. This precise documentation enables designers to communicate tiling schemes and fixture locations effectively to contractors, ensuring consistent application of the specified wall finishes throughout the room.
The download is a 276 KB file containing an AutoCAD drawing (.dwg) drawn in plan and elevation. It opens in AutoCAD, BricsCAD, DraftSight and other DWG-compatible CAD programs, ready to insert as blocks into plans and elevations.
Integrate this DWG file directly into your primary AutoCAD project file as an external reference or copy the geometry into your working paper space. The lines are organised to allow for easy scaling and adjustment to match specific project dimensions. Use the provided elevations to quickly generate wall finish schedules or to overlay onto your existing floor plans for accurate interior documentation and construction detailing. The clear linework ensures compatibility with standard CAD drafting workflows and plotting standards.