Loading page…
Revit Family
Minimalist Cylindrical Pendant Light
by Katherine Leung
About this asset
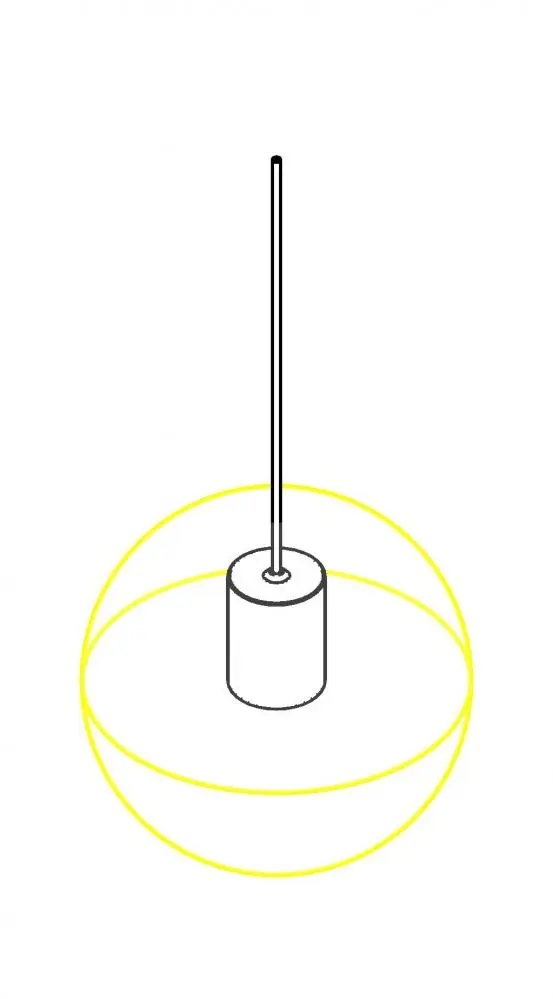
This minimalist cylindrical pendant light is a Revit family featuring a clean, simple form designed for modern interior lighting. This pendant light features a straightforward cylindrical body suspended by a thin, rigid rod. The design focuses on geometric simplicity, making it a versatile choice for contemporary spaces that require unobtrusive illumination. The fixture is rendered with a clean, neutral finish, suitable for integration into various colour palettes. Its compact cylindrical housing terminates in a subtle connection point to the stem, ensuring a seamless aesthetic. The model includes a light source representation, indicated by a circular projection boundary, which assists in visualising the luminaire's footprint within a Revit project environment during the design phase.
The download is a 348 KB file containing a Revit family (.rfa). Load it into a project from the Insert tab with Load Family, then place it like any other component of its category; it schedules and tags with the rest of your model.
Load this family into your project and host it to a ceiling or reference plane. Once placed, use the standard Revit type properties to adjust the mounting height and light source intensity. The model is lightweight, ensuring minimal impact on project file size while maintaining accurate visual representation in section and reflected ceiling plan views. You can modify the material parameters to match specific project finishes or apply custom photometric files if needed for detailed lighting analysis and rendering calculations.