Loading page…
3D Model
L-Shaped Wood and Metal Open Wardrobe System
by Katherine Leung
About this asset
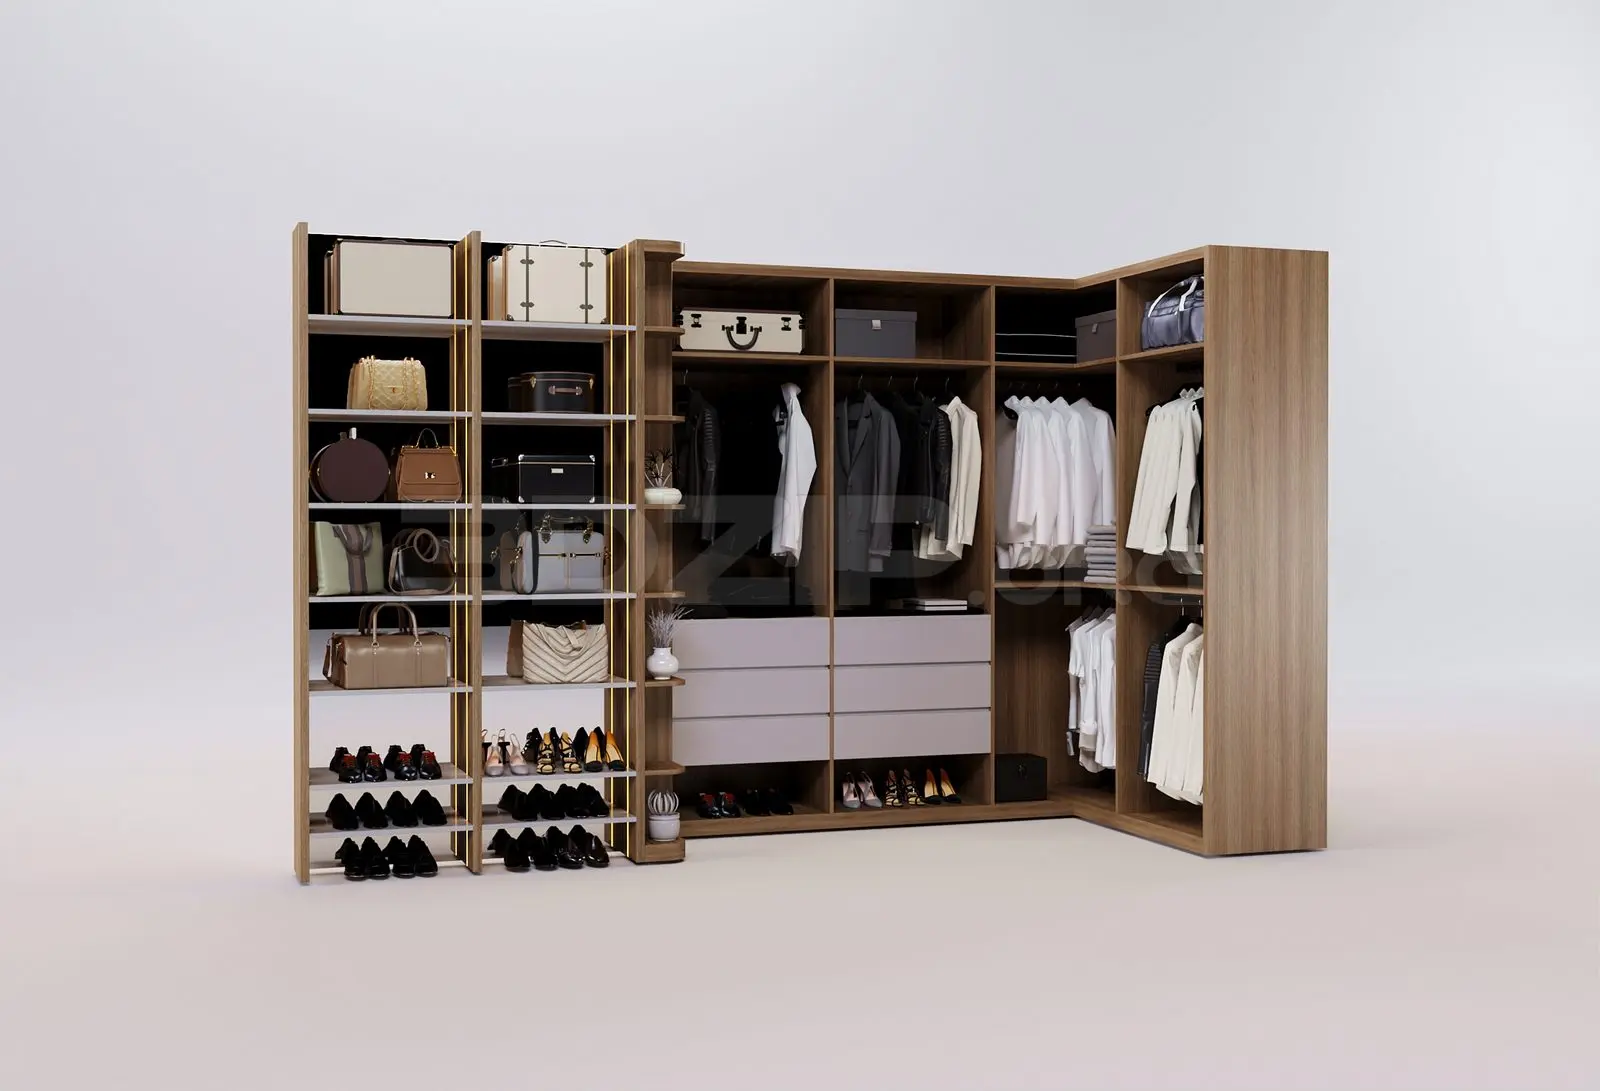
This modern L-shaped open wardrobe system in 3ds Max features a combination of timber shelving, metal frames, and integrated drawers. This modular L-shaped wardrobe system provides a comprehensive open-storage solution for contemporary dressing rooms. The unit combines a timber-finish carcass with slimline metal structural uprights, creating a refined, industrial-inspired aesthetic. The configuration includes dedicated shelving for footwear and accessories, integrated hanging rails for garments, and a central block of four wide, handleless drawers in a neutral grey finish. Decorative elements, including small vases and storage boxes, are placed throughout to demonstrate the unit's versatility. The design balances open visibility with structured storage, offering a clean, organized look suitable for high-end residential interiors.
The download is a 182 MB compressed archive containing the native 3ds Max (.max) model, set up with Corona materials. Open it in 3ds Max with Corona installed; for other programs, export to FBX or OBJ from 3ds Max first.
When integrating this model into a 3ds Max scene, the asset is typically managed as a single block or grouped components for easy placement within a walk-in wardrobe. Users should check the pivot point for alignment against wall corners. Materials are applied using standard physical material workflows; ensure textures are correctly mapped to the wood grain and metal surfaces. For lighting, consider using soft area lights to highlight the depth of the shelves and the texture of the garments without creating harsh shadows.