Loading page…
Revit Family
MCC Face Plate – PQM
by Lauren O'Neill
About this asset
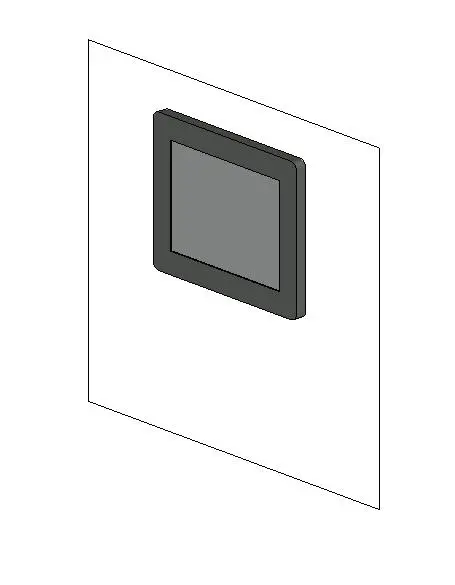
This wall-hosted MCC face plate for PQM is a Revit family featuring a clean, industrial design for motor control centre integration. The MCC Face Plate PQM is a utilitarian component designed for integration with motor control centre switchgear. It features a rectangular, low-profile frame finished in a neutral dark grey or black, surrounding a central display or interface panel. The geometry is straightforward and functional, intended to represent the physical face of monitoring or control hardware within a larger electrical assembly. Its proportions are compact, ensuring it fits cleanly onto standard panel mounting surfaces. The design prioritises clarity and technical accuracy, providing a realistic visual representation for electrical schematics and equipment coordination models.
The download is a 532 KB file containing a Revit family (.rfa). Load it into a project from the Insert tab with Load Family, then place it like any other component of its category; it schedules and tags with the rest of your model.
As a wall-hosted Revit family, this component is designed for easy insertion onto vertical surfaces or directly onto the face of larger electrical equipment models. Users can leverage the standard host-based behaviour to ensure consistent placement across complex switchgear assemblies. It is recommended to maintain the default material parameters to ensure compatibility with project-wide electrical standards and schedules. The family is lightweight and optimized for performance, making it suitable for large-scale industrial projects where multiple units are required for accurate coordination.