Loading page…
CAD Drawing
Dressing Table Collection Set of 24
by Lauren O'Neill
About this asset
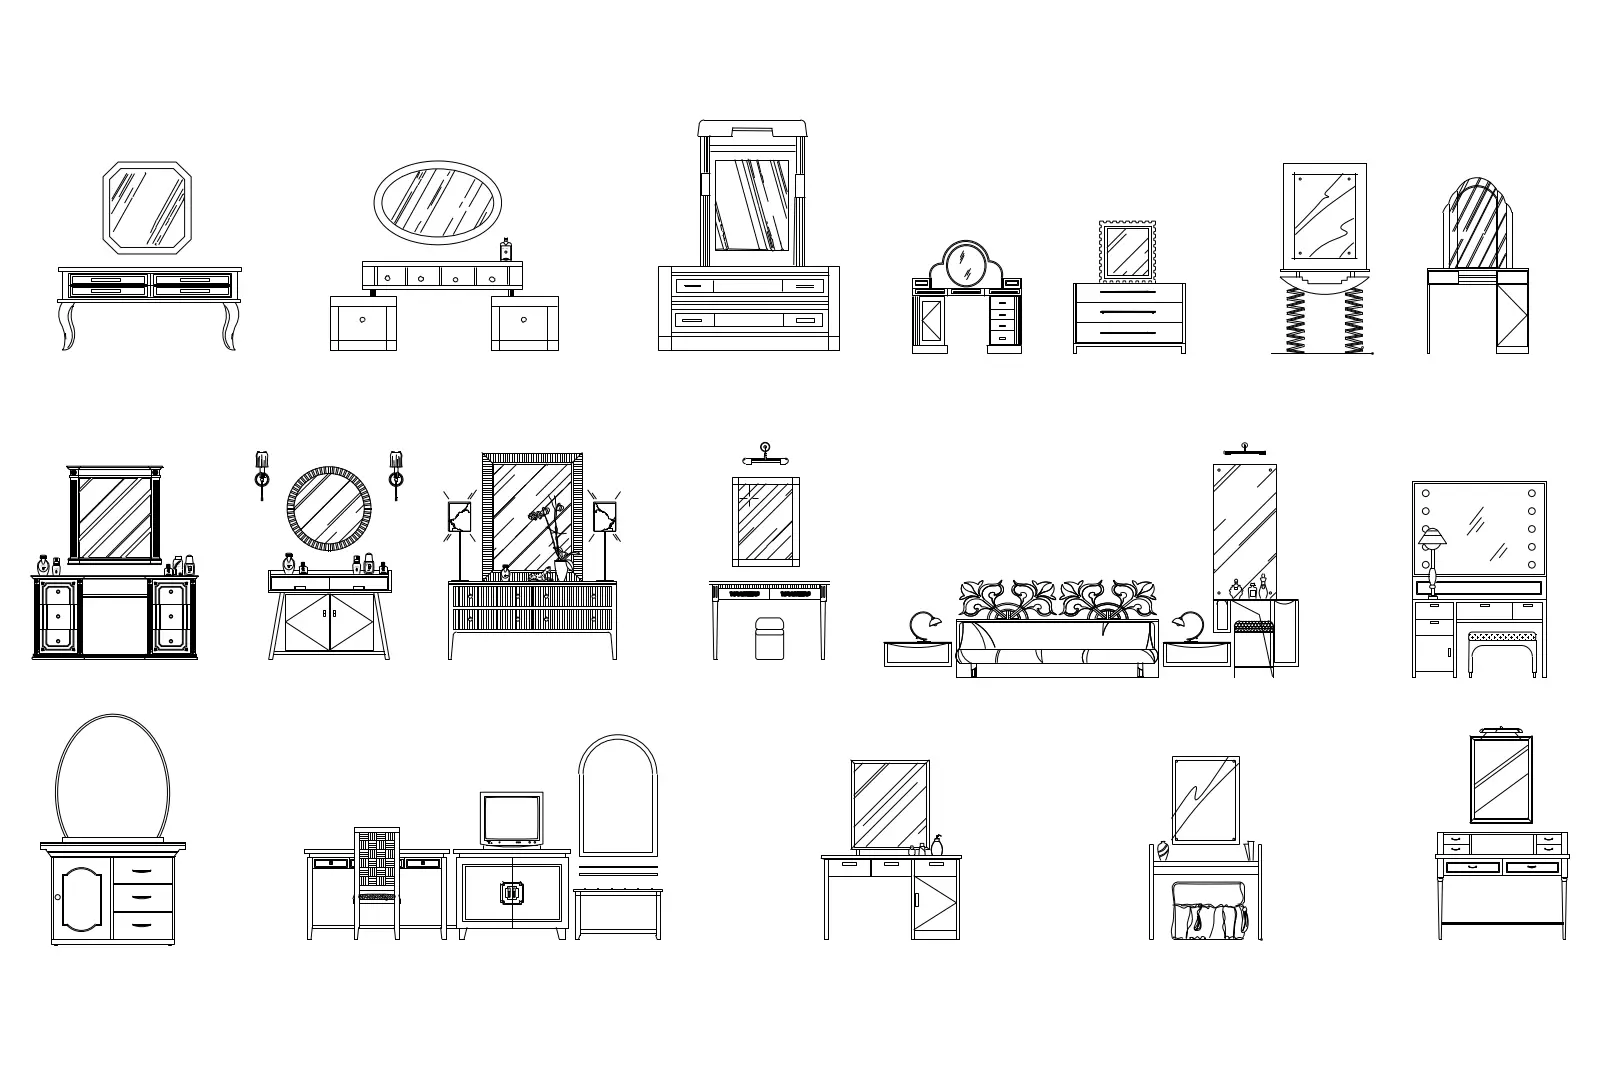
Comprehensive set of 24 dressing table elevations in AutoCAD DWG format, featuring diverse styles for bedroom interior design. This extensive library contains twenty-four distinct dressing table configurations presented in clean, two-dimensional line work. The collection encompasses a wide variety of designs, ranging from minimalist modern consoles with integrated mirrors to elaborate traditional vanities featuring ornate detailing and storage drawers. Each unit is drawn in front elevation, showing precise proportions for tabletops, mirror shapes—including oval, rectangular, and arched profiles—and associated storage components like side cabinets and vanity stools. The set provides a versatile range of options suitable for detailed interior elevations, documentation, and furniture scheduling in architectural projects.
The download is a 338 KB file containing an AutoCAD drawing (.dwg) drawn in elevation holding 24 separate objects. It opens in AutoCAD, BricsCAD, DraftSight and other DWG-compatible CAD programs, ready to insert as blocks into plans and elevations.
These CAD blocks are organised for efficient insertion into architectural floor plans or elevation drawings. Users can easily scale, mirror, or rotate individual blocks to match specific project requirements within AutoCAD. By maintaining these as standard blocks, designers can quickly swap different vanity styles during the design development phase to test layout configurations. The clean linework ensures these assets remain legible when plotted at standard architectural scales, allowing for clear communication of furniture intent in final construction documentation sets.