Loading page…
Revit Family
MCC Electrical Panel Face Plate Set
by Evelina Giedraityte
About this asset
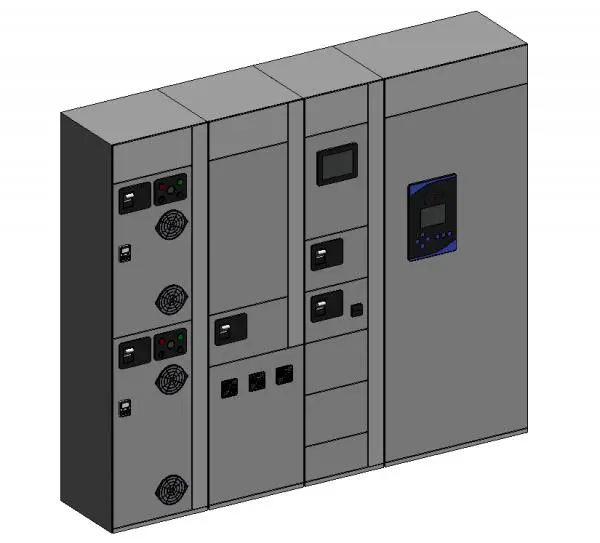
This industrial MCC electrical panel Revit family features modular face plates with integrated controls, displays, and ventilation. The assembly represents a standard Motor Control Centre (MCC) cabinet, configured with multiple vertical sections and modular face plates. The design incorporates various industrial components including digital display interfaces, ventilation grilles, control switches, and status indicator panels. The finish is a neutral industrial grey, consistent with standard electrical switchgear enclosures. The geometry is structured for BIM coordination, allowing for the representation of complex electrical distribution systems within technical plant rooms or utility spaces. Each section is clearly partitioned, reflecting typical manufacturer layouts for power distribution and motor management systems.
The download is a 1.5 MB file containing a Revit family (.rfa). Load it into a project from the Insert tab with Load Family, then place it like any other component of its category; it schedules and tags with the rest of your model.
Users should load this family into a Revit project as an electrical equipment component. It is designed for placement within mechanical or electrical rooms, where it can be hosted on a floor level. Use the family parameters to align with specific electrical circuit requirements and link to MEP systems. The object is best utilised in the documentation phase for coordination of space and clearance requirements, ensuring that panel access and maintenance zones are properly accounted for in the model.