Loading page…
Revit Family
Main Electrical Panel with Meter and Weather Head
by Mike Jozewicz
About this asset
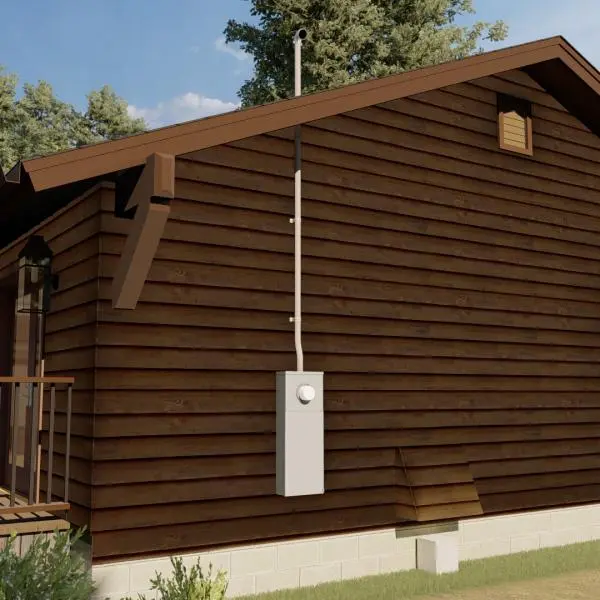
This Revit family provides a wall-mounted main electrical panel with an integrated utility meter and roof-level weather head. The assembly comprises a vertical service conduit rising to a standard weather head, transitioning into a rectangular electrical enclosure with a circular utility meter mounted on the front face. Finished in a neutral industrial grey, the unit is designed for exterior building mounting. Its proportions are consistent with typical residential service entrance equipment, featuring a clean, utilitarian aesthetic that integrates directly onto exterior wall cladding. The model includes the necessary vertical riser pipe, mounting hardware, and the primary meter cabinet, representing a complete service connection point for exterior electrical infrastructure.
The download is a 1.6 MB file containing a Revit family (.rfa). Load it into a project from the Insert tab with Load Family, then place it like any other component of its category; it schedules and tags with the rest of your model.
Engineers and designers can load this Revit family directly into a project file, where it is intended for wall-hosted placement on exterior building facades. Once positioned, the component acts as a functional electrical equipment family, allowing for the connection of electrical systems and circuiting within the BIM environment. Users should ensure the host wall is properly defined in the project before placement to maintain the correct orientation and alignment of the conduit and weather head against the building envelope.