Loading page…
Revit Family
Lucio Black Metal Wall Mirror
by Kevin Yen-Po Chen
About this asset
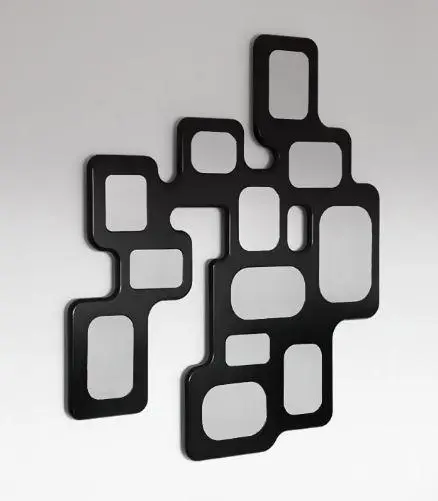
This contemporary black metal wall mirror for Revit features an abstract, interconnected frame of rounded rectangular apertures. The Lucio wall mirror presents a bold, sculptural aesthetic characterised by a continuous, interconnected black metal frame. It forms an abstract matrix of varying rounded rectangular voids, each framing a section of reflective glass. The composition balances solid, dark outlines with clear, reflective surfaces, creating a dynamic visual rhythm that shifts with the viewer's perspective. Its lack of a traditional uniform boundary gives it a fluid, organic appearance, making it a focal point for modern interiors. The frame has a smooth finish, suggesting a powder-coated or lacquered metal construction, providing a sharp contrast against light-coloured wall surfaces.
The download is a 1.1 MB file containing a Revit family (.rfa). Load it into a project from the Insert tab with Load Family, then place it like any other component of its category; it schedules and tags with the rest of your model.
In Revit, this family is designed as a wall-hosted element, allowing for quick placement on vertical surfaces. Users should ensure the host wall is correctly aligned to allow the mirror to sit flush. Because it lacks lighting parameters, it is best utilised for interior rendering and documentation where visual accuracy is required. Scale and material parameters can be adjusted within the type properties to match specific project finishes, while the object’s complexity ensures it remains lightweight enough for smooth model performance.