Loading page…
Revit Family
Kamals Electrical Transformer with Distribution Board
by rocio lopez
About this asset
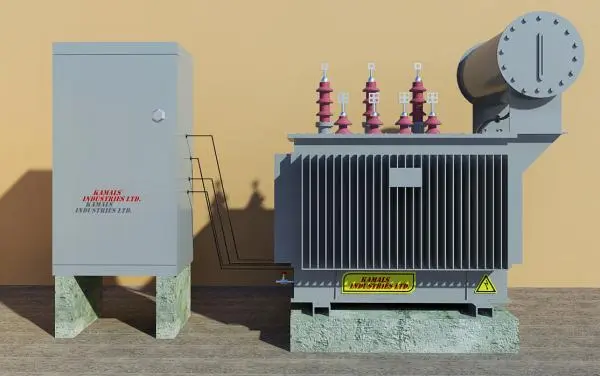
This Revit family provides a detailed electrical transformer with an integrated distribution board, ideal for industrial site plans. The assembly features a heavy-duty industrial transformer paired with a standalone vertical distribution board, both finished in a neutral grey industrial coating. The transformer unit includes prominent cooling fins, a top-mounted conservator tank, and a series of red-capped high-voltage bushings. The distribution cabinet is a clean, rectangular enclosure standing on concrete plinth foundations, which are also provided for the transformer. The physical design captures the robust, utilitarian aesthetic typical of power infrastructure, with linear conduit connections linking the transformer to the distribution panel to represent a functional power distribution setup.
The download is a 911 KB file containing a Revit family (.rfa). Load it into a project from the Insert tab with Load Family, then place it like any other component of its category; it schedules and tags with the rest of your model.
Engineers can insert this Revit family directly into site plans or utility room models. As a hosted or standalone component, it allows for precise placement on concrete pads. Users should manage the visibility of the conduit connections using sub-categories to maintain clean documentation. Ensure the family is aligned with project-specific electrical connector parameters to facilitate accurate circuiting and load calculations within the MEP model environment, maintaining consistent scale and orientation across various project phases.