Loading page…
Revit Family
Isolated Power Panel Floor Mounted
by Preeti Kanani
About this asset
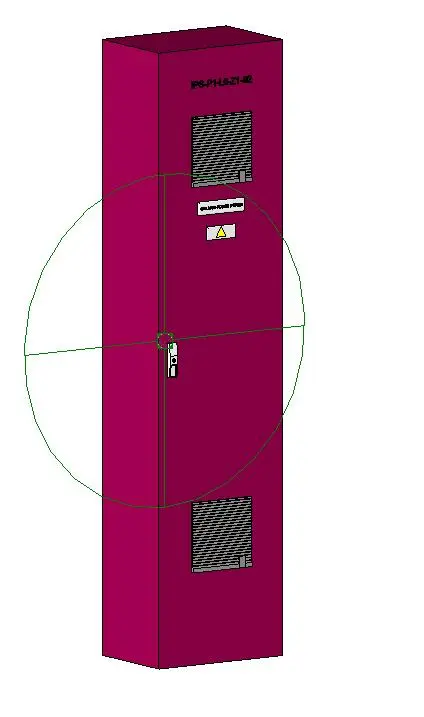
This Revit family is an isolated power panel for floor-mounted electrical distribution, featuring a robust metallic construction. This floor-mounted isolated power panel features a tall, vertical rectangular form finished in a distinct red industrial coating. The enclosure includes integrated ventilation louvres located on both the upper and lower sections of the front door to ensure adequate thermal regulation for internal components. A central locking mechanism is provided for security, while clear identification signage and a standard hazard warning symbol are visible on the face of the unit. The design is compact and utilitarian, specifically engineered to house sensitive electrical equipment requiring isolation within controlled technical environments like clinical or surgical suites.
The download is a 1.2 MB file containing a Revit family (.rfa). Load it into a project from the Insert tab with Load Family, then place it like any other component of its category; it schedules and tags with the rest of your model.
Users can load this family into a Revit project as an electrical equipment component. It is designed for floor-hosted placement, allowing for accurate integration into electrical room layouts or utility corridors. The family includes standard connectors for electrical circuiting, enabling connection to power distribution systems. Architects and engineers can use the provided parameters to schedule the unit within the project, ensuring accurate documentation of electrical equipment quantities and specifications during the design development or construction documentation phases.