Loading page…
Revit Family
Generic Business Telephone Desk Unit
by Steven Newton
About this asset
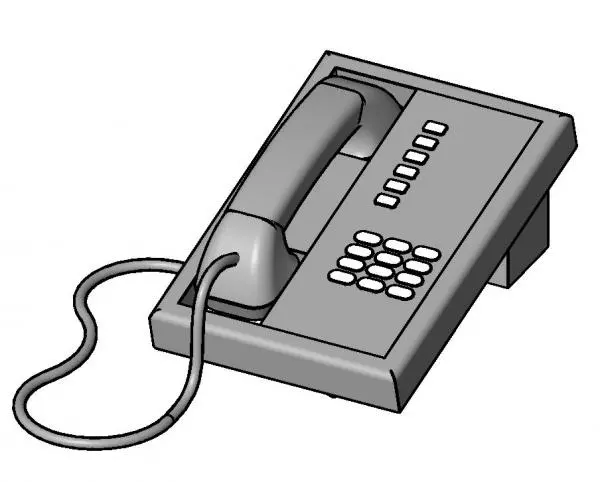
This generic business telephone Revit family is a modern desktop unit designed for detailed office workstation layouts and interior fit-outs. The model represents a standard desk-mounted business telephone featuring a functional, utilitarian aesthetic. It consists of a main base unit with a recessed cradle, an integrated handset, and a coiled cord connection. The button layout includes a numeric keypad and additional function keys, typical of corporate communication hardware. The geometry is clean and simplified, focusing on the essential form factor required for architectural visualisation and space planning. Its neutral grey finish ensures compatibility across various office colour schemes, while the compact footprint allows for precise placement on desks, credenzas, or reception counters within project models.
The download is a 532 KB file containing a Revit family (.rfa). Load it into a project from the Insert tab with Load Family, then place it like any other component of its category; it schedules and tags with the rest of your model.
In Revit, this family is intended for placement on work surfaces or furniture components. Users should load the RFA file into their project environment and use the 'Place a Component' tool to position the unit on desks or tables. Because this is a static object, it can be easily rotated and aligned with workstation layouts. It is recommended to keep the model on a dedicated 'Furniture' or 'Equipment' sub-category layer to maintain clean visibility settings in plan and 3D views.