Loading page…
Revit Family
Electrical Transformer Transformer1
by Katie Johnson
About this asset
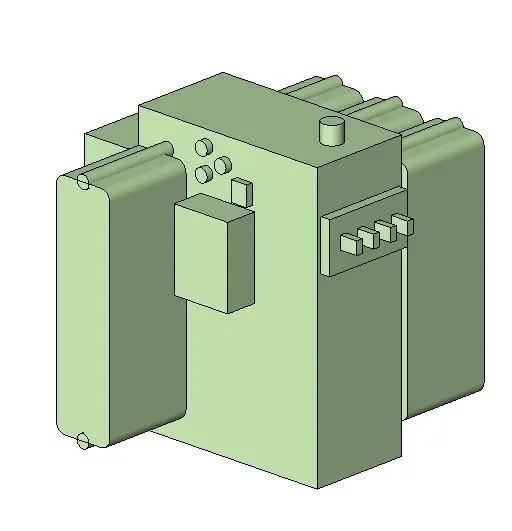
This Revit family provides a schematic representation of an electrical transformer, designed for MEP coordination and site planning. This Revit family represents a standard electrical transformer unit, featuring a primary rectangular housing with smaller auxiliary control boxes and connection terminal blocks mounted to the exterior face. The geometry is simplified for efficient BIM performance, focusing on the overall footprint and clearance requirements rather than intricate mechanical detailing. It includes basic connection points and a solid, robust form typical of industrial power distribution equipment. The model is finished in a neutral industrial green, suitable for identifying MEP equipment within complex architectural models or utility room layouts during the design development phase.
The download is a 532 KB file containing a Revit family (.rfa). Load it into a project from the Insert tab with Load Family, then place it like any other component of its category; it schedules and tags with the rest of your model.
Engineers can load this family directly into a Revit project to represent power distribution infrastructure. It is designed to be placed on a floor level or a concrete housekeeping pad. Users should manage visibility settings through object styles or filters to toggle the transformer between coarse, medium, and fine detail levels. The file is lightweight, ensuring minimal impact on model performance when coordinating electrical services, routing cable trays, or verifying space requirements for maintenance access in plant rooms.