Loading page…
Revit Family
Electrical Switchboard Cabinet with Double Doors
by John Hazard
About this asset
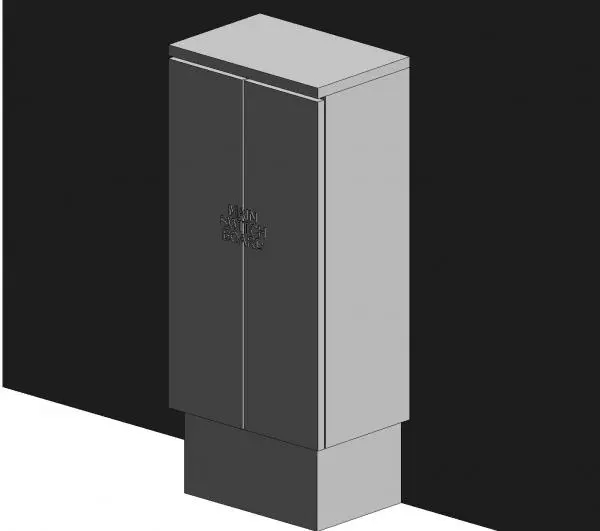
This Revit family is an electrical switchboard cabinet featuring a double-door configuration and embossed text for project identification. Designed as a functional electrical switchboard cabinet, this Revit family features a vertical, rectangular body with a distinct, slightly recessed plinth at the base. The front elevation is dominated by two symmetrical doors, which are clearly marked with embossed 'MAIN SWITCHBOARD' lettering for clear visual identification in technical documentation. The form is clean and utilitarian, consistent with standard industrial electrical enclosures. The geometry is simple, focusing on accurate scale and proportion, making it suitable for MEP coordination and building services modelling where clear identification of electrical distribution points is required.
The download is a 481 KB file containing a Revit family (.rfa). Load it into a project from the Insert tab with Load Family, then place it like any other component of its category; it schedules and tags with the rest of your model.
In Revit, this family is intended for placement within technical rooms, risers, or plant areas. As a hosted or standalone component, it should be placed against wall surfaces or within designated service zones. Users can manage visibility through sub-categories to toggle the embossed text or equipment housing. It is best practice to ensure the family's electrical connectors are mapped to the project's distribution system to allow for accurate circuiting and load calculations within the MEP model workflow.