Loading page…
3D Scene
Contemporary Brown Wood Open-Plan Living Room Scene
by John Hazard
About this asset
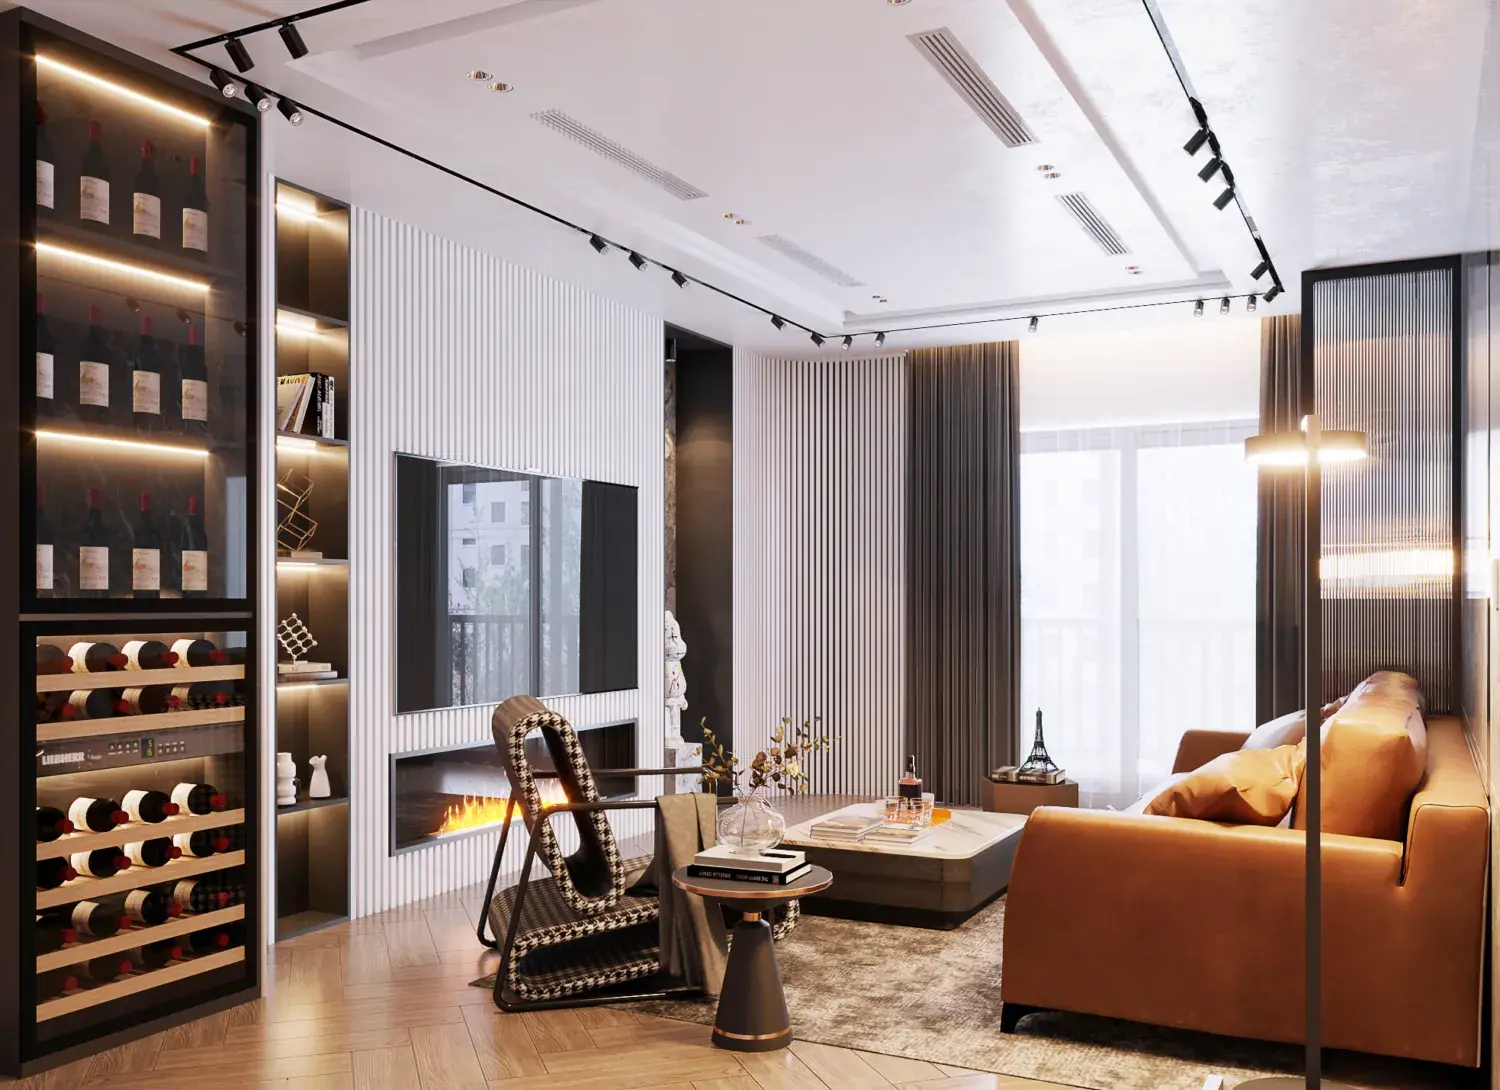
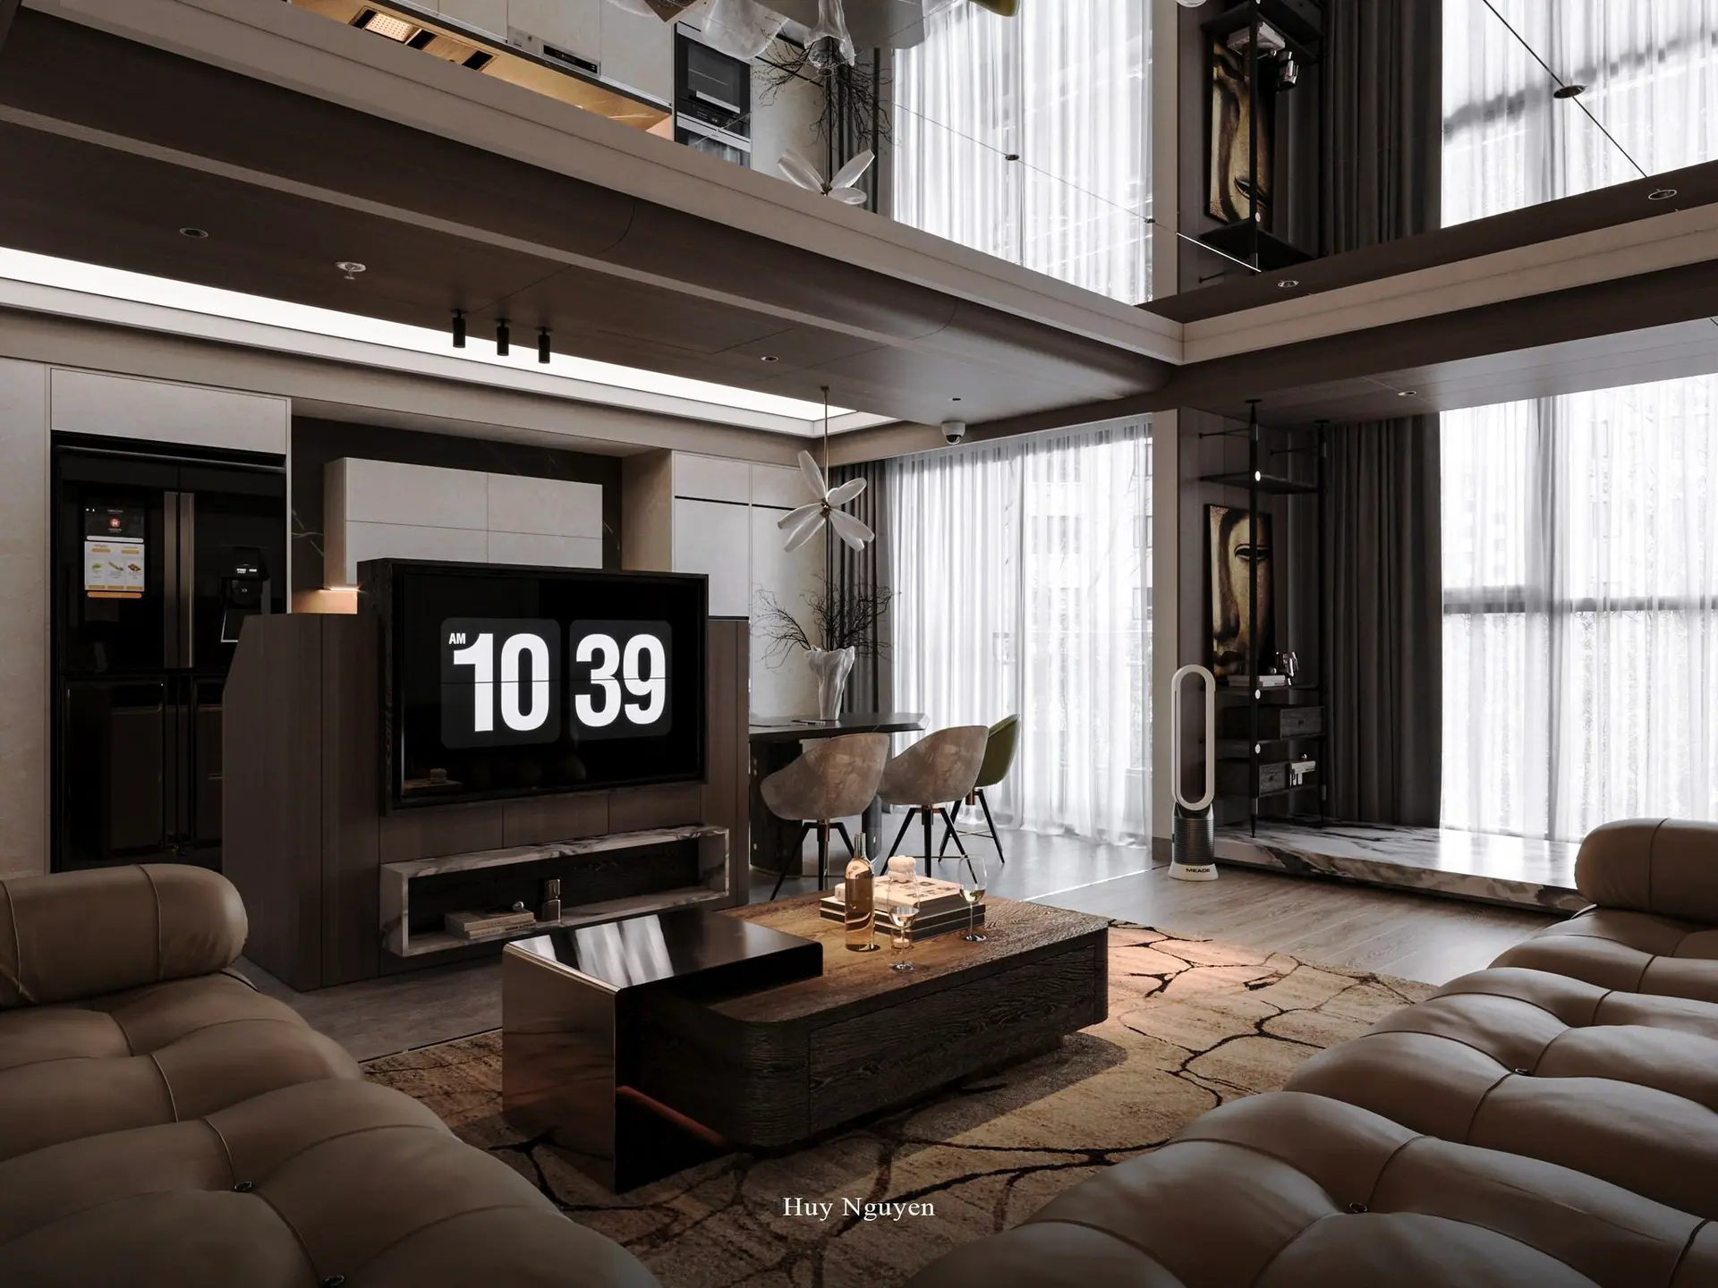
This contemporary open-plan living and dining room 3ds Max scene features a refined palette of brown wood, fabric, and marble accents. This high-end interior scene showcases a sophisticated open-plan living and dining area designed with a focus on texture and layered lighting. The space includes a deep, tufted leather-look sofa, a low-profile timber coffee table with a metallic insert, and a dining set with upholstered chairs. Architectural details include dark wood ceiling panels, a floating TV partition, and a marble-clad floor section. Sheer curtains soften the natural light, while integrated ceiling lighting and sculptural pendants define the zones. The composition achieves a balanced, moody aesthetic through its rich, earthy colour palette and premium material finishes.
The download is a 546 MB compressed archive containing the native 3ds Max (.max) scene. Open it in 3ds Max; for other programs, export to FBX or OBJ from 3ds Max first.
Professionals can utilise this 3ds Max scene as a foundational environment for architectural visualisations. The file is structured with organised layers for geometry, lighting, and cameras, allowing for efficient adjustments to material parameters or the swapping of individual furniture assets. Users should verify texture paths upon opening and may need to re-link HDRI maps to match specific project lighting requirements. The scene is scaled for standard residential floor-to-ceiling heights, facilitating quick integration into larger apartment or house projects.