Loading page…
Revit Family
Electrical Service Panel 30x14x4
by Andrew Smith
About this asset
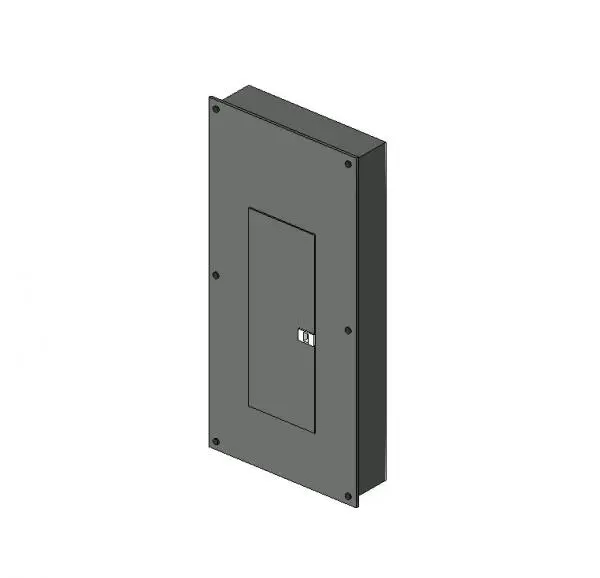
This wall-hosted Electrical Service Panel is a Revit family featuring a clean, industrial design for MEP documentation. This electrical service panel features a functional, rectangular enclosure designed for flush-wall mounting. The assembly consists of a deep-set metal cabinet with a flat, removable front cover plate secured by visible fasteners at the corners and sides. A central, smaller access door is integrated into the face, providing access to the internal circuit breakers. The geometry is utilitarian and minimalist, focusing on clear, accurate proportions for technical documentation rather than decorative detail. Finished in a neutral grey, it represents a standard distribution board unit suitable for technical MEP coordination.
The download is a 379 KB file containing a Revit family (.rfa). Load it into a project from the Insert tab with Load Family, then place it like any other component of its category; it schedules and tags with the rest of your model.
As a wall-hosted Revit family, this component is designed to be placed directly onto vertical surfaces within a project model. Users can easily integrate it into electrical floor plans and reflected ceiling plan views. The family allows for precise alignment with wall finishes, ensuring the panel sits flush as required by typical electrical installation standards. It provides a clean, lightweight representation that maintains project performance while ensuring accurate scheduling and tagging within the electrical documentation workflow.