Loading page…
Revit Family
Electrical Power Panel Wall-Mounted Distribution Unit
by Selim Vural
About this asset
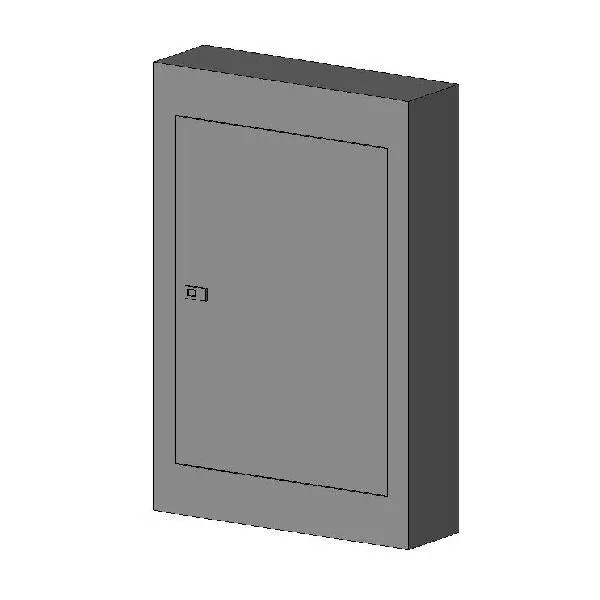
This wall-mounted electrical power panel Revit family features a clean, functional industrial design for MEP distribution systems. This wall-mounted electrical power panel is designed for standard utility applications in commercial or residential settings. The unit presents a simple, rectangular form factor with a single hinged door and a recessed latch mechanism. Its geometry is straightforward, prioritising clarity for coordination in BIM workflows rather than high-poly aesthetic detail. The surface is finished in a neutral grey, representative of standard metal enclosure coatings. The family is configured as a wall-hosted component, allowing for quick integration into vertical building elements while maintaining a professional, unobtrusive presence in technical documentation and coordinated facility models.
The download is a 174 KB file containing a Revit family (.rfa). Load it into a project from the Insert tab with Load Family, then place it like any other component of its category; it schedules and tags with the rest of your model.
As a native Revit family, this component is intended to be placed directly onto wall surfaces. Users should load the file into their project, then select the appropriate wall-hosted component tool to snap it into place. The model is lightweight, ensuring minimal impact on project file size. It is best used as a placeholder for electrical distribution planning during early design phases or as a representational asset in construction documentation where specific manufacturer-grade geometry is not strictly required.