Loading page…
Revit Family
Electrical Meter Base
by Molly Hare
About this asset
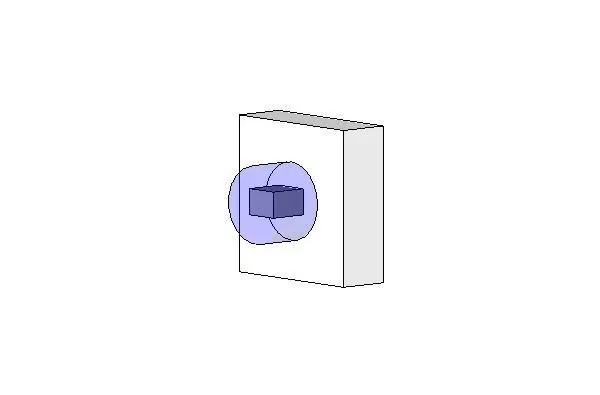
This wall-hosted Electrical Meter Base is a Revit family component designed for accurate utility equipment placement in BIM models. The Electrical Meter Base is a simplified Revit family component designed for placement on exterior or interior walls. It features a clean, geometric form suitable for schematic design and technical documentation where high-poly detail is unnecessary. The object includes a primary mounting plate and a central connection point represented by a simplified box and cylindrical clearance zone. Its proportions are standard for utility meter mounting, providing a clear visual reference for electrical site planning and coordination. The family is designed to remain lightweight, ensuring minimal impact on model performance during large-scale electrical infrastructure projects.
The download is a 133 KB file containing a Revit family (.rfa). Load it into a project from the Insert tab with Load Family, then place it like any other component of its category; it schedules and tags with the rest of your model.
Users can load this family directly into a project and host it onto any vertical wall surface. The component uses standard Revit electrical equipment parameters, allowing for easy integration into electrical schedules and circuiting workflows. It is ideal for visualising utility connections on building facades or within dedicated electrical rooms. Designers should ensure correct wall-hosting constraints are applied to maintain alignment during design iterations, as the asset relies on standard face-based placement logic for consistent BIM documentation.