Loading page…
Revit Family
Electric Meter 6 Pack
by Hasina Choudhury
About this asset
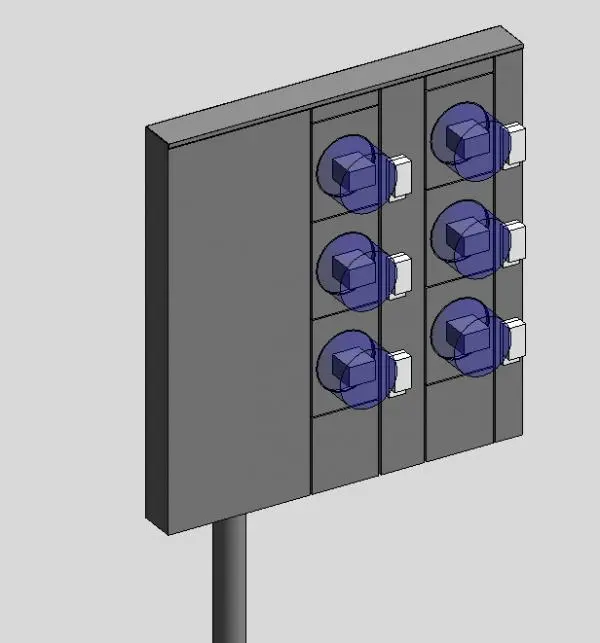
This Revit family provides a six-unit electric meter bank, featuring a wall-mounted configuration for utility distribution systems. The assembly features a consolidated rectangular housing containing six distinct meter positions arranged in two vertical columns of three. The design incorporates standard mounting brackets and clear visual indicators for each meter slot, represented by simplified geometric forms. The construction is primarily grey metal, designed for exterior or utility room installation. Each meter position is clearly defined, allowing for accurate documentation of utility service points within a building model. The geometry is straightforward, prioritising system clarity and documentation efficiency over complex aesthetic detailing, making it a functional component for electrical design documentation.
The download is a 379 KB file containing a Revit family (.rfa). Load it into a project from the Insert tab with Load Family, then place it like any other component of its category; it schedules and tags with the rest of your model.
In Revit, this family is intended for placement on wall surfaces as a hosted component. Users should load the RFA into their project and utilise the standard placement tools to attach the unit to external or internal walls. Because it is a system-oriented family, ensure the electrical connection points are mapped to the project's electrical distribution system for accurate load scheduling. Scaling should be avoided to maintain the integrity of the technical dimensions and connection ports required for MEP coordination.