Loading page…
Revit Family
Dell Color Laser Printer 5110cn
by Weiting (Leslie) Sheng
About this asset
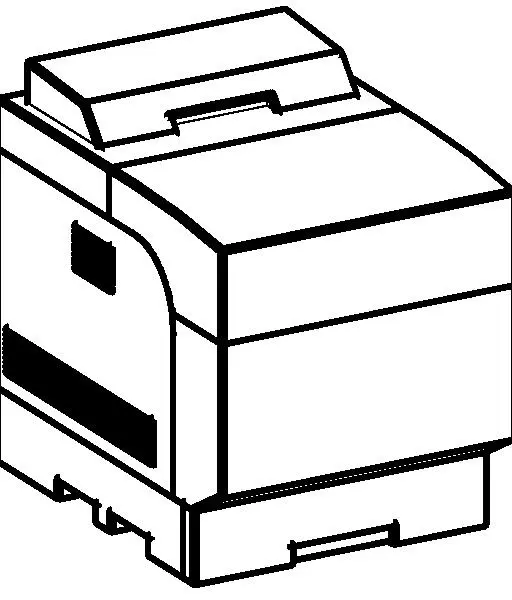
This Dell Color Laser Printer 5110cn is a Revit family featuring a robust industrial design suited for professional office floor plans. The Dell Color Laser Printer 5110cn is a high-capacity office printing unit defined by its utilitarian, boxy form factor. It features a tiered construction with a prominent top-loading paper tray and a structured base housing the primary printing mechanism. The exterior is composed of high-impact plastic panels with integrated metal internal components, finished in a standard office grey and black colour scheme. Its geometry is straightforward, prioritising functional efficiency and accessibility for paper reloading and maintenance. This model represents a standard enterprise-grade laser printer, suitable for integration into detailed BIM documentation for corporate workspaces.
The download is a 276 KB file containing a Revit family (.rfa). Load it into a project from the Insert tab with Load Family, then place it like any other component of its category; it schedules and tags with the rest of your model.
In Revit, this file functions as a standard loadable family. Users should insert it into the project environment using the component tool and place it on a level-hosted work surface or directly on the floor. Due to its nature as an equipment asset, it is best placed on a dedicated work layer to manage visibility in floor plans and 3D views. Ensure the family is correctly oriented relative to power and data connections to facilitate accurate MEP coordination within the office layout.