Loading page…
3D Scene
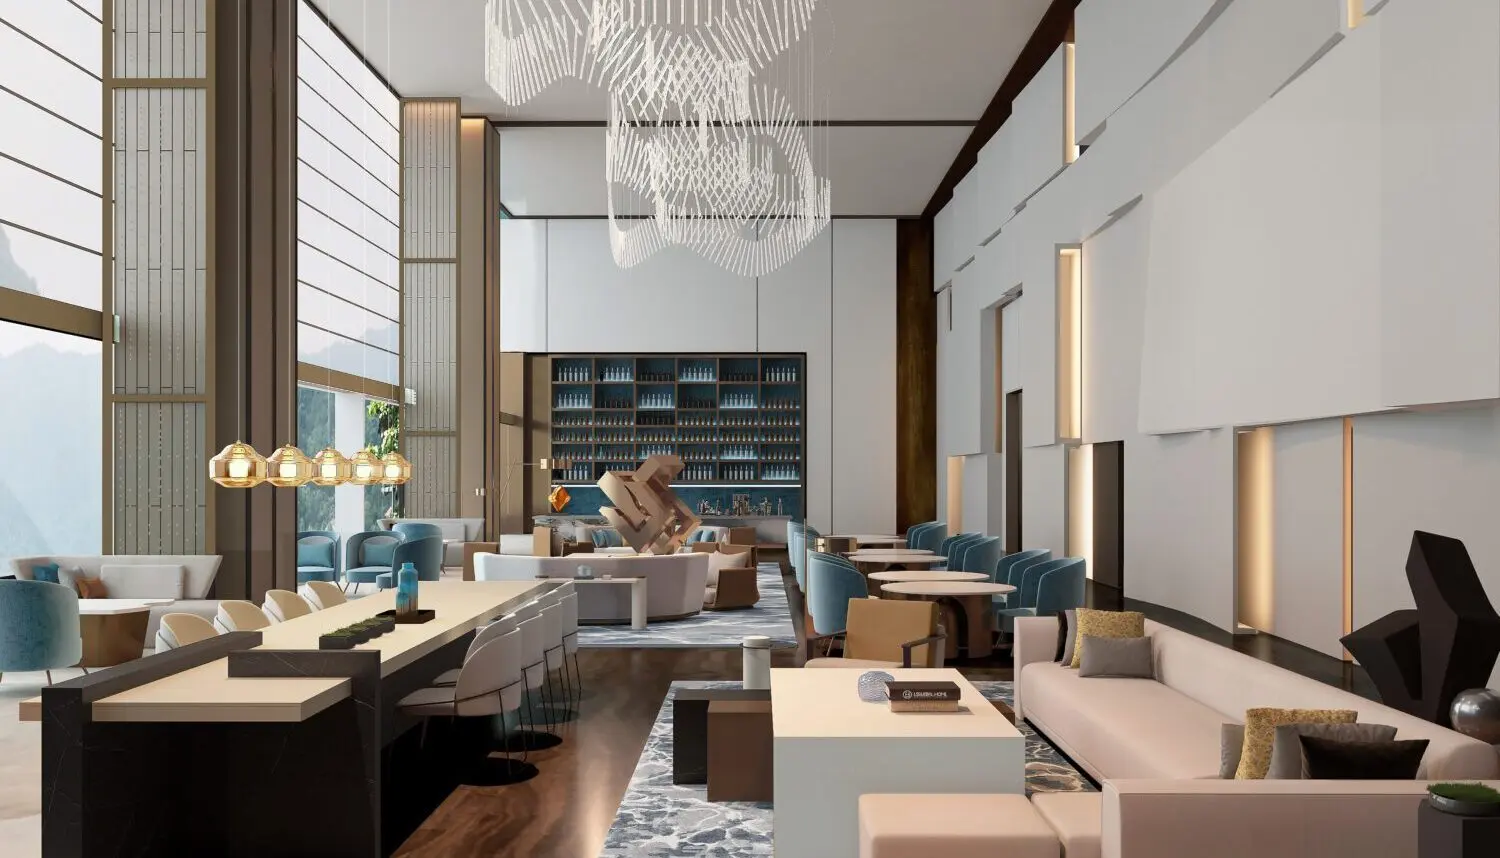
Contemporary Restaurant Interior Scene
by Weiting (Leslie) Sheng
About this asset
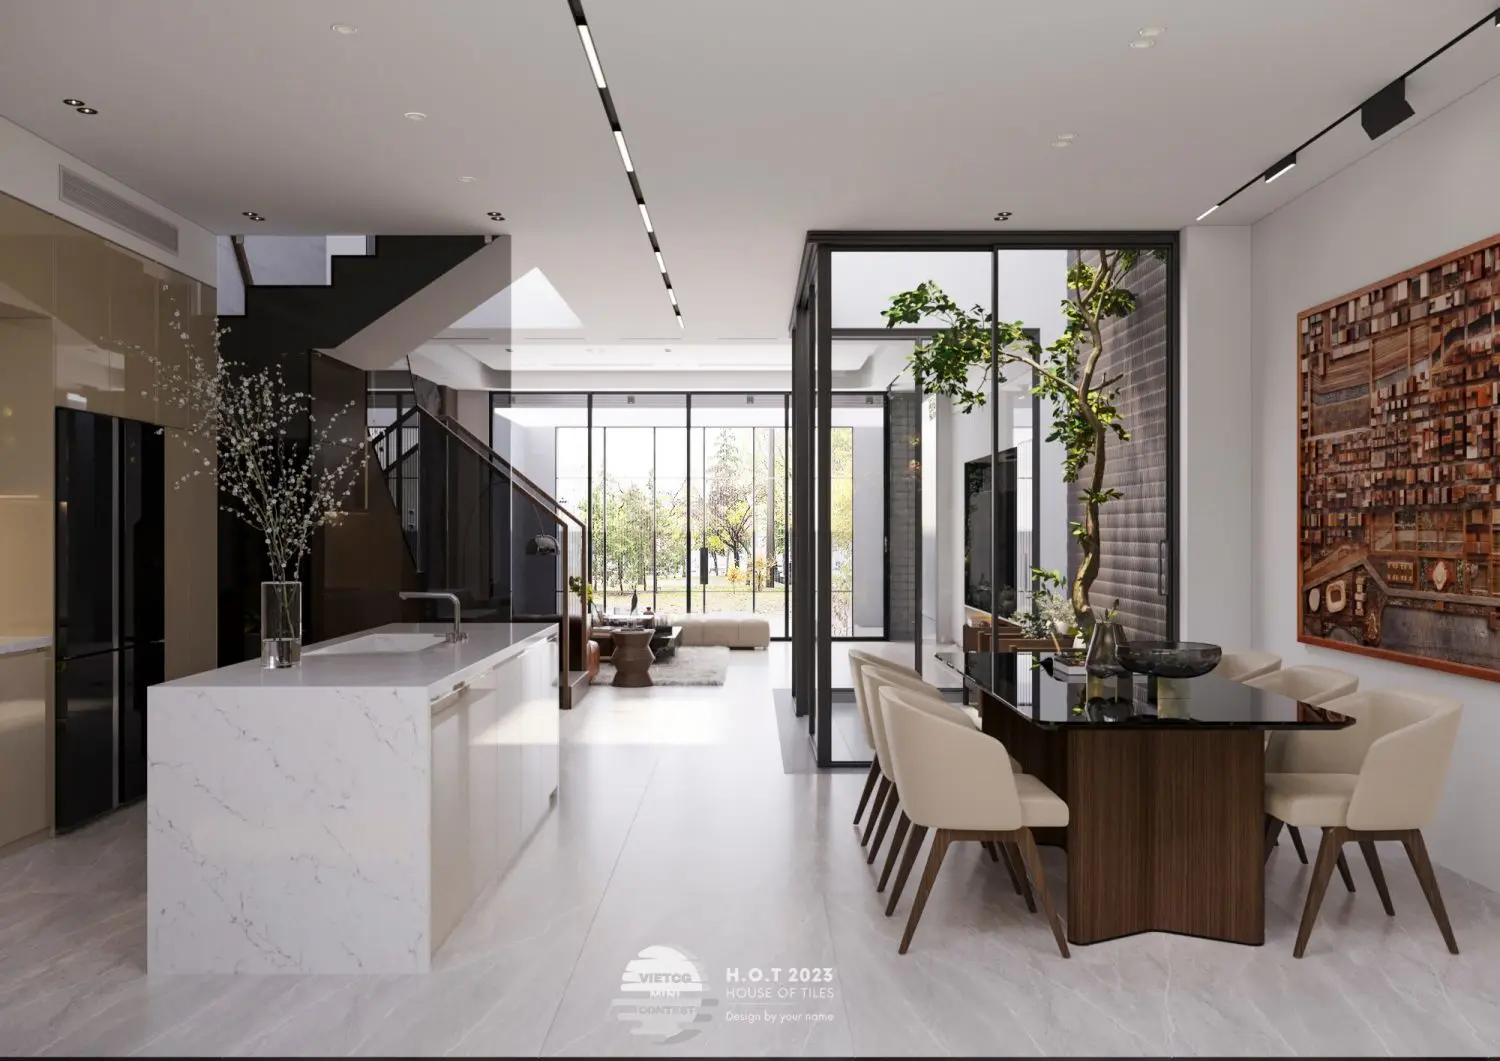
This contemporary restaurant interior SketchUp scene features a high-ceilinged dining area with a refined palette of blue and beige tones. Defined by its airy, double-height volume, this restaurant interior combines soft, upholstered seating with clean-lined architectural features. The layout includes a long communal dining surface, varied lounge arrangements with plush armchairs, and a prominent rear bar display illuminated by recessed wall lighting. Large windows flood the space with natural light, complementing the sculptural, linear pendant chandelier that serves as a central focal point. The material palette balances warm timber flooring with smooth, matte-white wall panels and metallic accents, creating a sophisticated environment suitable for high-end hospitality projects or large-scale residential dining spaces.
The download is a 127 MB compressed archive containing the native SketchUp (.skp) model. It opens directly in SketchUp; for 3ds Max, Blender or Cinema 4D, import it through a SketchUp importer or convert it first.
The file is structured as a complete interior scene in SketchUp, allowing users to navigate and adjust camera angles for specific renders. Professionals should manage the scene using layers to isolate furniture, lighting fixtures, and architectural geometry for easier editing. Materials are applied to the surfaces, which can be further refined or replaced using a preferred rendering plugin. Since the lighting is pre-configured, users can quickly insert their own assets or modify the existing environment to suit a specific project mood.