Loading page…
Revit Family
Cinema Speaker SH100
by Ana Zapata
About this asset
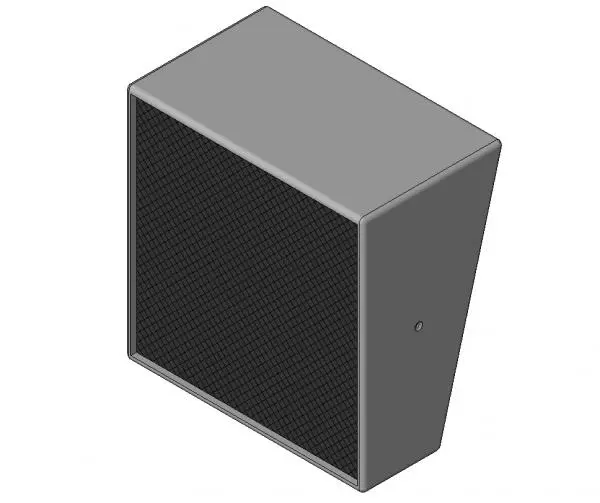
This wall-mounted cinema speaker Revit family features a compact, angled enclosure design suitable for professional audio integration. The SH100 cinema speaker features a clean, functional aesthetic defined by its tapered, wedge-shaped housing. The unit comprises a solid grey chassis with a black mesh grille covering the driver, presenting a low-profile footprint suitable for wall mounting. Its geometry includes a single side-mounted attachment point, indicating a focus on ease of installation and structural stability. The design is utilitarian and unobtrusive, intended to blend into dark cinema environments or commercial AV setups without drawing attention away from the screen or interior architecture. It provides a precise, professional look for high-performance sound reinforcement systems.
The download is a 440 KB file containing a Revit family (.rfa). Load it into a project from the Insert tab with Load Family, then place it like any other component of its category; it schedules and tags with the rest of your model.
Load this family into your Revit project and place it on a vertical surface using the face-based hosting functionality. Users can adjust the mounting orientation and elevation to align with acoustic requirements and interior sightlines. Ensure the speaker is assigned to the correct electrical or AV system category to maintain project scheduling accuracy. The geometry is clean and lightweight, ensuring minimal impact on model performance even when populating large-scale cinema or auditorium projects with multiple units.