Loading page…
Revit Family
Akrimee Double Door Display Refrigerator
by Vipasha Thorat
About this asset
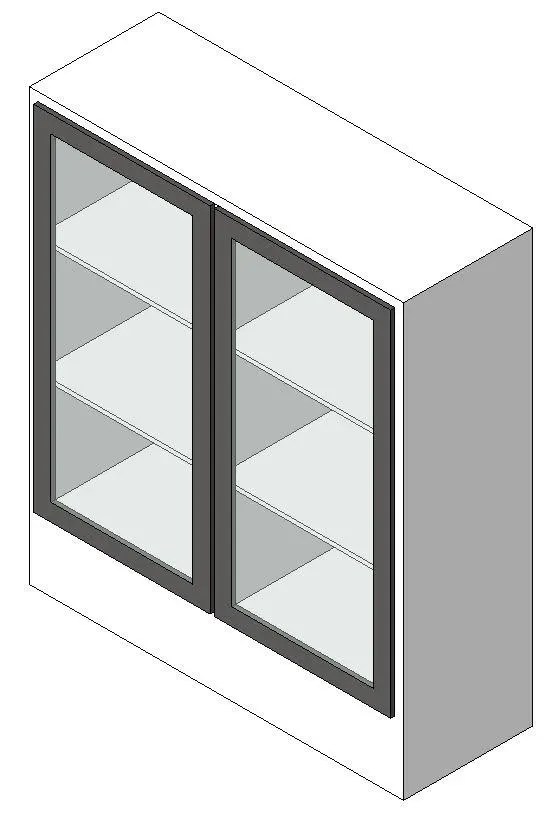
This double door display refrigerator is a native Revit family featuring a clean modern aesthetic with glass front panels. The Akrimee double door display refrigerator features a minimalist, boxy form factor designed for high-visibility storage. The unit is defined by its two large, vertical glass doors framed in a contrasting dark metallic trim, which provides a clear view of the interior shelving. The main body of the appliance is finished in a neutral white, allowing it to integrate seamlessly into a variety of commercial or high-end residential kitchen environments. Its proportions are balanced for vertical orientation, making it suitable for both alcove installations and standalone placement within a professional kitchen or retail display layout.
The download is a 328 KB file containing a Revit family (.rfa). Load it into a project from the Insert tab with Load Family, then place it like any other component of its category; it schedules and tags with the rest of your model.
As a native Revit family, this refrigerator is designed for straightforward placement using the component tool. Users can easily snap the unit to walls or place it as a freestanding element within a floor plan. The model maintains clean geometry for clear documentation in elevations and sections, while its material parameters allow for standard mapping and rendering adjustments. It is built to support efficient project workflows, ensuring that the appliance remains lightweight for better model performance during the design and construction documentation phases.