Loading page…
Revit Family
650VA Single Phase Portable Generator
by JT Jin Tae Kim
About this asset
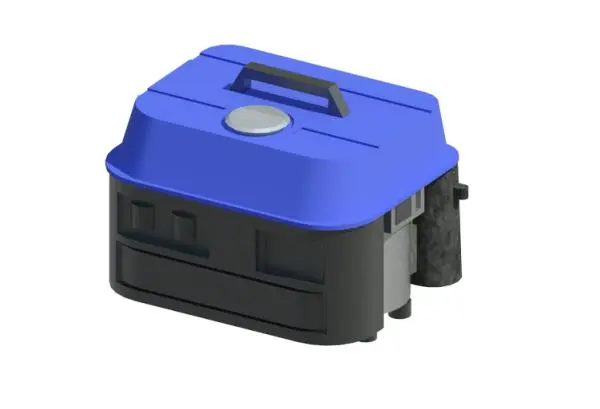
This 650VA single phase portable generator is a Revit family featuring a compact blue and black housing for site power applications. The unit features a low-profile, portable design with a distinct blue top casing and a robust black base. It includes a centrally located top handle for ease of transport and an integrated silver fuel cap. The side profile displays recessed control panels and cooling vents, indicating a functional, utilitarian aesthetic typical of small-scale portable power equipment. The geometry is simplified for efficient BIM performance, focusing on external volume and essential physical markers, making it suitable for representing power sources within site plans or utility coordination models where detailed internal engine components are unnecessary.
The download is a 420 KB file containing a Revit family (.rfa). Load it into a project from the Insert tab with Load Family, then place it like any other component of its category; it schedules and tags with the rest of your model.
In Revit, this family is best utilized as a generic model or electrical equipment component. Users should place the generator on a level surface within the project environment. It can be scheduled by creating a new equipment schedule, allowing for the tracking of power capacity and equipment counts. For accurate documentation, ensure the model is mapped to the appropriate sub-category to maintain visibility control through view templates, especially when coordinating site logistics or temporary power setups in complex projects.