Loading page…
CAD Drawing
Three Storey Apartment Building Architectural CAD Set
by JT Jin Tae Kim
About this asset
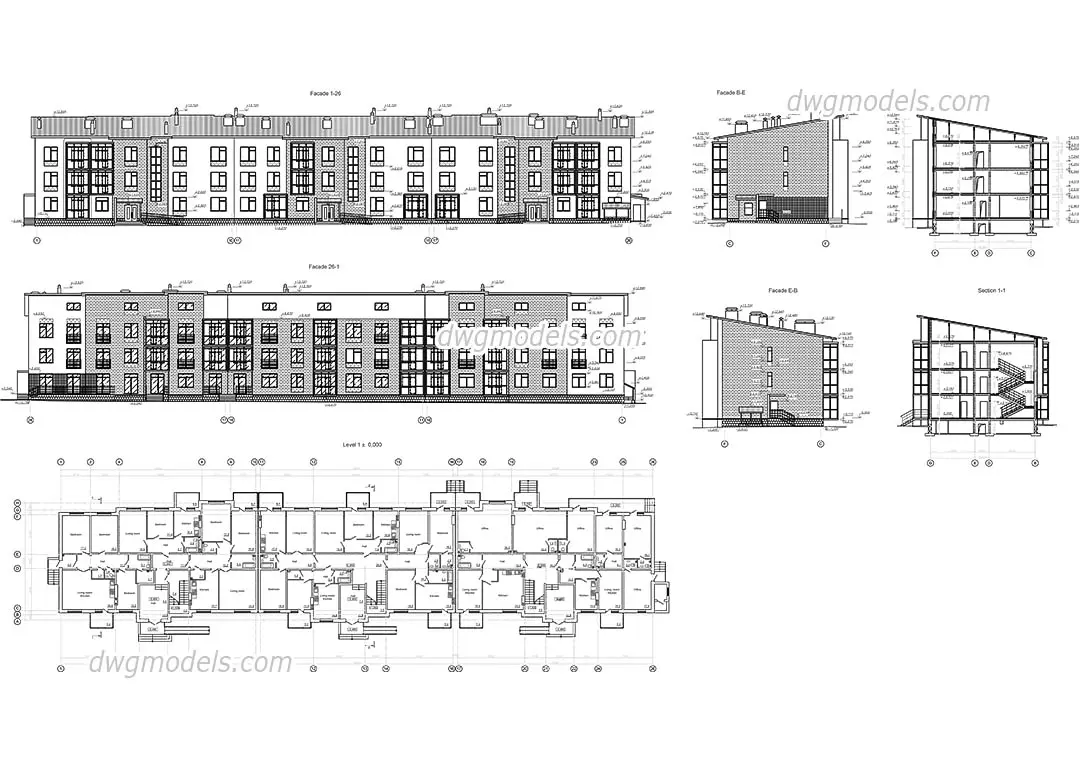
This AutoCAD DWG drawing set provides comprehensive floor plans, elevations, and sections for a contemporary three-storey building. This technical documentation package details a multi-unit three-storey residential building. The design features a linear, modular floor plan layout with repetitive apartment configurations. Elevations reveal a contemporary aesthetic characterized by rectangular window arrangements, brick masonry cladding, and a single-pitch mono-pitch roof profile. The section views clearly delineate the vertical circulation, showing internal stairwells and the relationship between the three floor levels. All drawings are presented in a clean, standard CAD format, providing essential spatial information including wall thicknesses, door and window openings, and structural grid lines for construction or planning reference.
The download is a 881 KB file containing an AutoCAD drawing (.dwg) drawn in all views. It opens in AutoCAD, BricsCAD, DraftSight and other DWG-compatible CAD programs, ready to insert as blocks into plans and elevations.
Architects and planners can integrate these DWG files directly into AutoCAD projects as a base for site planning or preliminary design studies. The geometry is organised by layer, allowing for easy extraction of specific elements like floor plates or facade profiles. Professionals should verify the scale against the provided dimension markers before importing into larger master plans or xrefing into project-specific templates to ensure accurate alignment with existing site topography and survey data.