Loading page…
3D Model
Contemporary Wood and Metal Staircase Collection
by JT Jin Tae Kim
About this asset
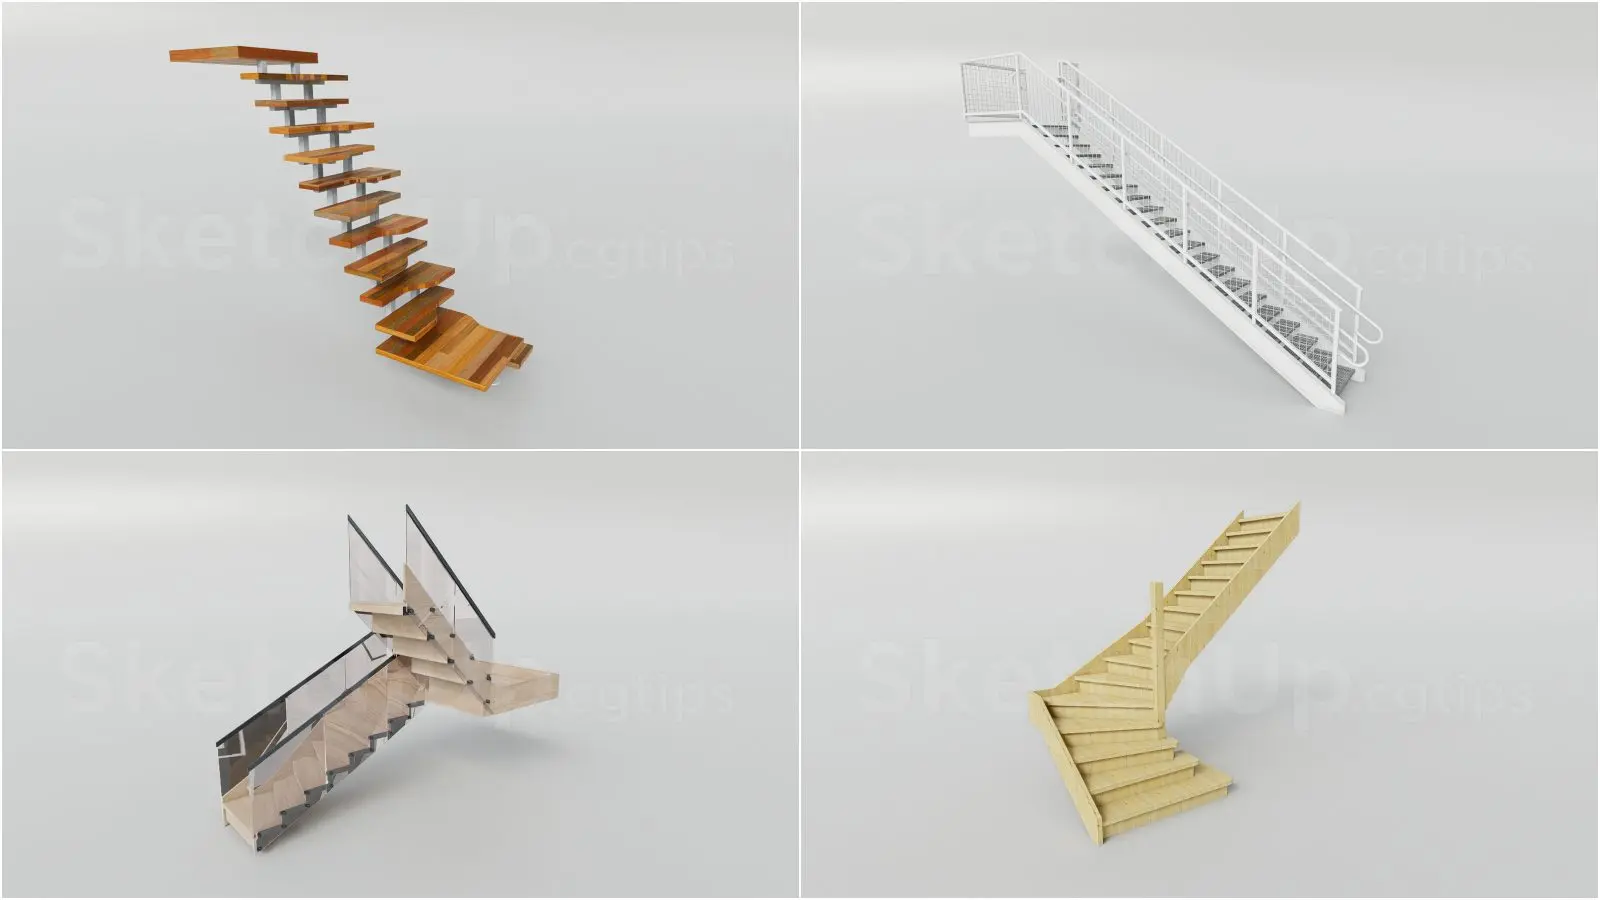
A collection of four contemporary staircase designs in SketchUp, featuring varied configurations of wood, metal, and glass elements. This collection features four distinct staircase configurations tailored for modern interior environments. The set includes a floating timber tread stair with a central metal spine, a white painted steel staircase with mesh balustrades, a light wood flight with glass panel railings, and a standard timber staircase with closed risers. Each model displays precise joinery and structural detailing, capturing the essential materiality of natural timber, powder-coated steel, and tempered glass. These stairs are designed for clear visual communication of circulation paths in architectural models, providing a range of styles from minimalist open-riser designs to more traditional closed-stringer layouts.
The download is a 4.6 MB compressed archive containing the native SketchUp (.skp) model holding 4 separate objects. It opens directly in SketchUp; for 3ds Max, Blender or Cinema 4D, import it through a SketchUp importer or convert it first.
These SketchUp components are organised for efficient integration into architectural scenes. Users can easily scale individual stairs to match specific floor-to-floor heights, though care should be taken to maintain consistent tread and riser proportions. Materials are applied as standard textures, allowing for quick adjustments to wood grain or metal finishes using the material editor. The components are grouped logically, ensuring they remain distinct within the model hierarchy, which simplifies the process of toggling visibility or applying layers during the design development phase.