Loading page…
Revit Family
White Steel Sectional Overhead Garage Door – Clopay Model 3718
by Zongguan Wang
About this asset
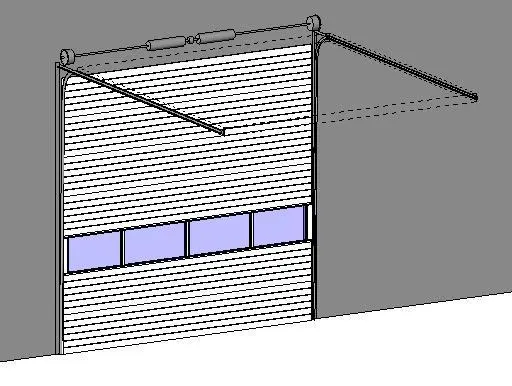
This commercial sectional overhead garage door Revit family features ribbed steel horizontal panels, an integrated vision lite band, and track hardware. Engineered for utility and vehicular access, the door leaf comprises horizontally ribbed steel sections finished in off-white, broken by a continuous horizontal strip of rectangular glazed vision lites. Structural hardware is modeled in high detail on the interior face, complete with vertical wall jamb tracks, curved radius track transitions, ceiling-hung horizontal track runners, and an overhead torsion spring counterbalance assembly mounted on the upper shaft. The proportions represent a standard high-lift commercial or heavy-duty residential service bay opening.
The download is a 2.6 MB file containing a Revit family (.rfa). Load it into a project from the Insert tab with Load Family, then place it like any other component of its category; it schedules and tags with the rest of your model.
Load this door family directly into your Revit project and place it hosted within an exterior wall host. The family cuts opening geometry automatically. Align the sill with finished floor levels, verify rough opening clearances in section, and manage panel material finishes and glass transparency via standard family type properties.
Ideal for specification in industrial warehouses, distribution centers, automotive service bays, commercial retail loading docks, and multi-family residential parking structures. It integrates cleanly alongside exterior tilt-up concrete panels, CMU walls, and insulated metal panel systems. Specifiers often cross-reference this model when detailing overhead doors, commercial coiling doors, and insulated rolling service doors in construction documents.