Loading page…
Revit Family
White Sliding Patio Door – Kolbe Ultra Series Garden-Aire
by Andre King
About this asset
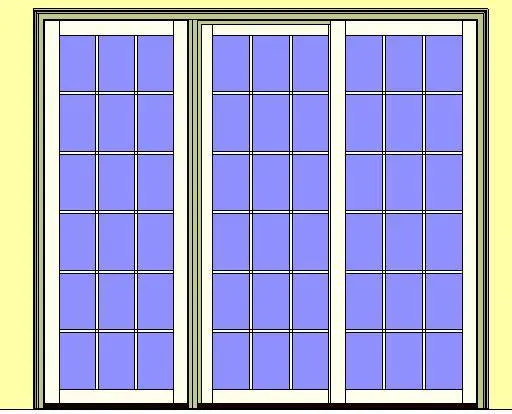
Traditional three-panel sliding patio door Revit family for Revit, featuring white stile framing and divided lite glazing across all sashes. This unit features a three-panel configuration set within an extruded outer frame and integrated casing trim. Each tall sash incorporates an extensive grid of rectangular divided lites arranged in a seven-tier, three-column pattern, maximising natural daylight while retaining a timeless proportion. The primary operable panel glides along recessed floor tracks beside fixed flanking lites. Crisp white interior and exterior sash framing contrasts against the large glazed surfaces, complete with refined vertical stiles, bottom rails, and continuous head jamb detailing suitable for detailed documentation views.
The download is a 2.2 MB file containing a Revit family (.rfa). Load it into a project from the Insert tab with Load Family, then place it like any other component of its category; it schedules and tags with the rest of your model.
As a wall-hosted Revit component, the family cuts openings directly upon placement in generic or composite exterior wall assemblies. Architects can integrate the assembly into architectural door schedules, toggle coarse-to-fine graphic display settings, and adjust type parameters for frame dimensions or material callouts. Elevation and section views automatically resolve clean cut lines without requiring secondary 2D drafting overlays.
Ideal for residential architecture, custom estates, and boutique hospitality developments, this sliding entrance connects interior living rooms, kitchens, or master suites to exterior terraces, verandas, and garden courtyards. Specification teams frequently source this configuration when searching for multi-panel patio doors, glazed terrace sliders, or classic French-style sliding fenestration. It balances wide structural daylight openings with traditional architectural aesthetics across renovation and new-build housing packages.