Loading page…
Revit Family
White Glazed Double Outswing Door – Kolbe Ultra Series
by Daniel Daou
About this asset
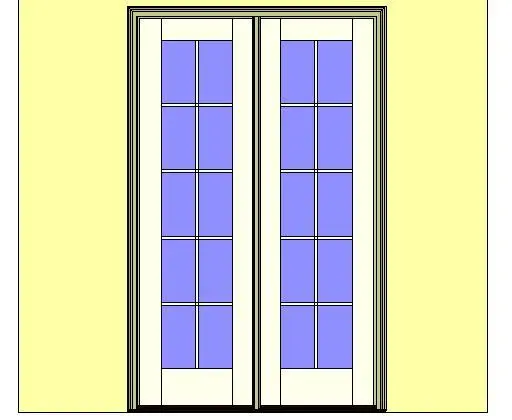
This glazed double outswing patio door Revit family features multi-lite divided glazing, profiled exterior casing, and a standard sill profile. The assembly depicts a pair of full-height outswing glazed door leaves framed in clean white profiles. Each sash is configured with divided lite mullions arranged in a two-wide by five-high grid, producing ten glass panes per leaf. Substantial stiles and a broader bottom rail anchor the glazed panels within a moulded perimeter frame and casing detail. A dark standard threshold sill supports the base, providing realistic detailing for exterior weather barriers in architectural elevations, sections, and BIM schedules.
The download is a 2.6 MB file containing a Revit family (.rfa). Load it into a project from the Insert tab with Load Family, then place it like any other component of its category; it schedules and tags with the rest of your model.
Engineered as a wall-hosted door family for Autodesk Revit, this component embeds cleanly into exterior wall assemblies, cutting the host automatically upon insertion. Typical family parameters allow team members to assign materials to framing, muntins, and glazing panes, adjust rough opening dimensions, and display correct swing arcs across project floor plans without manual drafting corrections.
Suitable for residential renovations, bespoke houses, suburban villas, and boutique hospitality developments, this unit performs effectively as a patio door, terrace entrance, or sunroom divider. Specifiers seeking traditional glazed double doors, multi-lite French doors, or outswing exterior entry assemblies can seamlessly integrate this model into general arrangement drawings, interior elevations, and door schedules.