Loading page…
Revit Family
Vintage Red Timber Double Front Door with Leaded Glass
by Erik Lundberg
About this asset
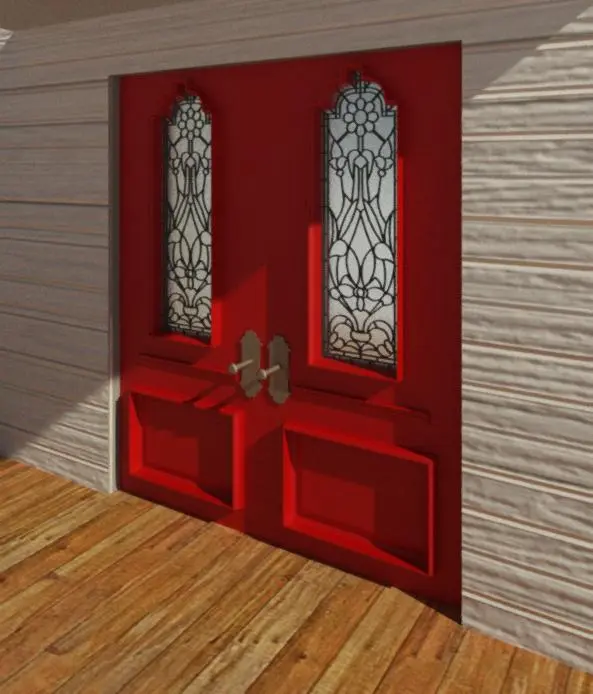
This vintage double front door Revit family features bold red timber panels, intricate leaded glass inserts, and period brass lever hardware. Rendered in a vibrant crimson finish, this external double door features symmetrical leaves set into an entrance frame. Each leaf incorporates an upper arched window with detailed ornamental leaded tracery, providing natural light while maintaining decorative privacy. Beneath the glazing, prominent raised bolection mouldings frame recessed bottom panels that reinforce its period aesthetic. Heavy escutcheon plates and classic handles accent the meeting stiles, creating a balanced and historically grounded portal suitable for traditional residential elevations.
The download is a 4.4 MB file containing a Revit family (.rfa). Load it into a project from the Insert tab with Load Family, then place it like any other component of its category; it schedules and tags with the rest of your model.
Load this door family directly into your Revit project and host it within any exterior wall assembly. Once placed, review sill heights and rough opening allowances to confirm clean framing intersections. Material finish parameters can be assigned in the family type properties to adjust timber paint or glass transparency before rendering in Enscape, Twinmotion, or V-Ray.
Designed primarily for residential architecture, this entrance unit serves renovations of Victorian, Edwardian, and heritage townhouses, country cottages, and boutique hospitality entries. It pairs naturally with weatherboard cladding, decorative masonry porches, and traditional exterior sconces. Architectural visualisers and specifiers will find it under searches for heritage double doors, leaded entryways, and period timber front doors.