Loading page…
Revit Family
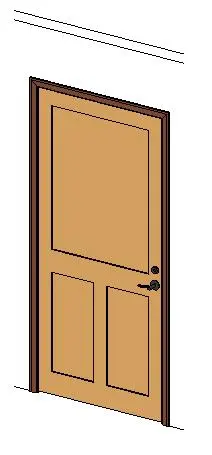
Traditional Wood Single Panel Door – Residential Center Rail
by John Hazard
About this asset
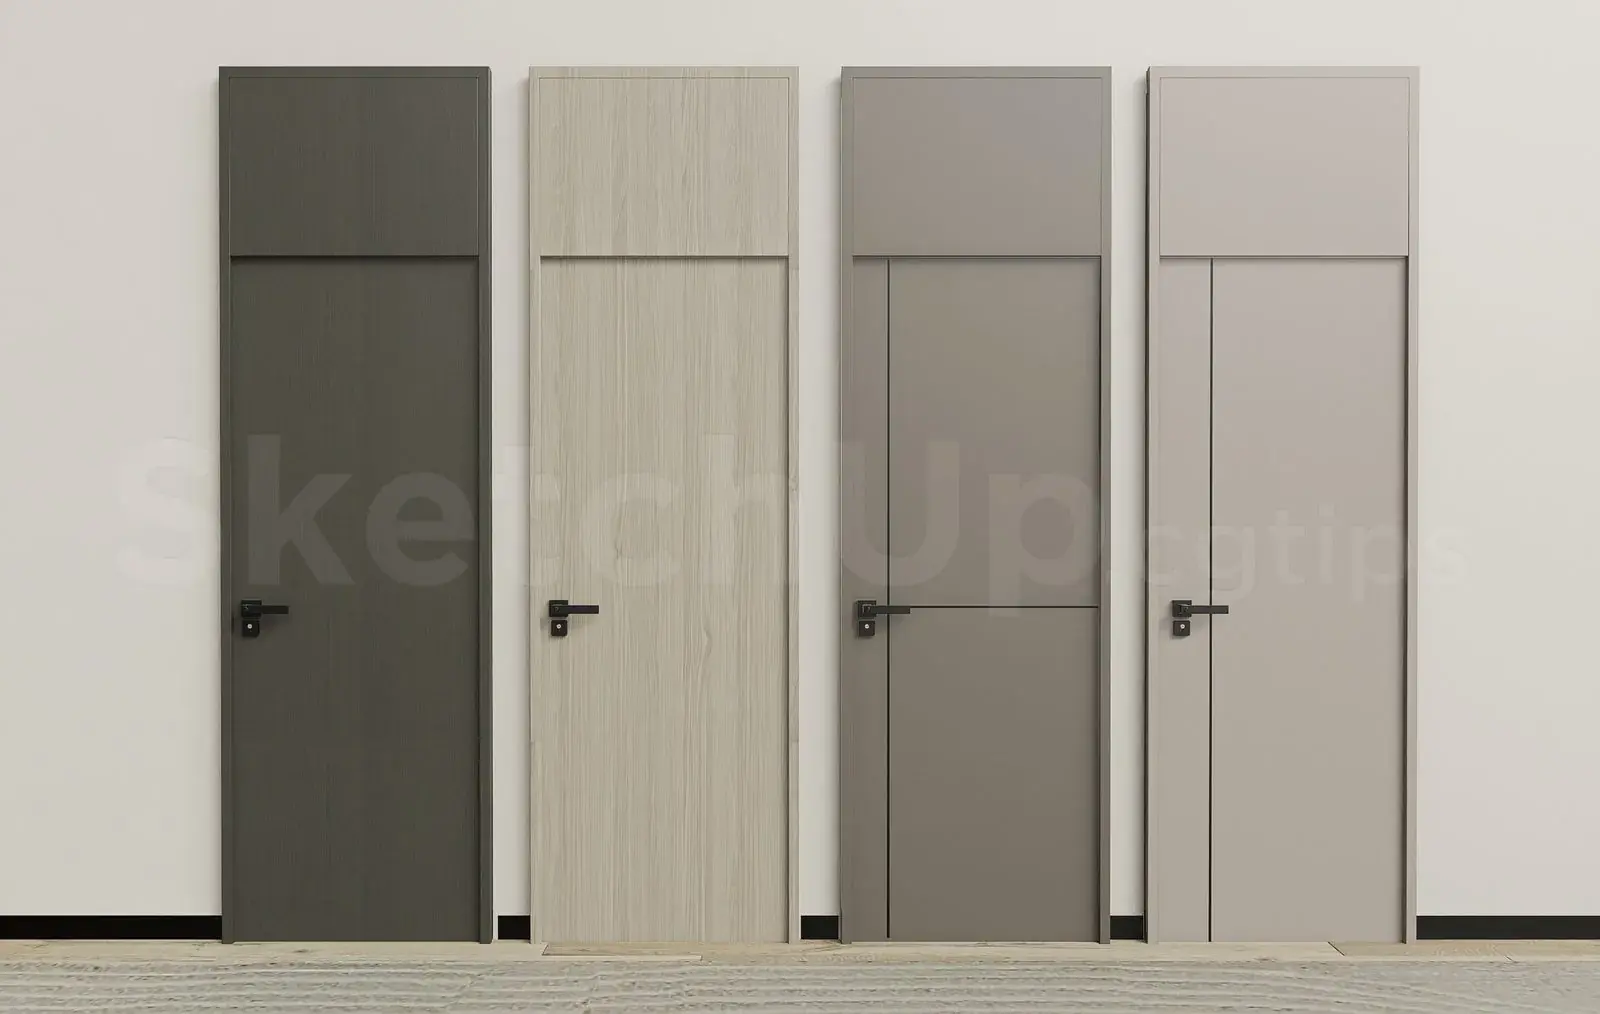
A traditional wood single panel door Revit family featuring a center rail divider, profiled trim casing, and integrated lever hardware. This residential door family presents a classic three-panel layout composed of a large upper vertical panel set above a prominent center lock rail, followed by two equal lower vertical panels. Surrounding the leaf is a moulded perimeter architrave that finishes flush against host partitions. Standard dark architectural hardware is modelled directly on the stile, including an escutcheon with an ergonomic lever latch and a separate deadbolt lock cylinder. Subtle surface recesses define the panel reveals, giving clear visual depth to both interior elevations and 3D axonometric views without heavy polygonal overhead.
The download is a 1.1 MB file containing a Revit family (.rfa). Load it into a project from the Insert tab with Load Family, then place it like any other component of its category; it schedules and tags with the rest of your model.
As a wall-hosted Revit family, the component automatically creates its own opening upon insertion into basic or compound wall assemblies. Users can place the door into project models, flip its swing orientation using standard host controls, and assign custom project materials to the frame, casing, leaf, and hardware subcategories through the Family and Type Properties dialogs.
Designed primarily for single-family residences, townhouses, and boutique hospitality interiors, this unit functions reliably across bedrooms, bathrooms, and utility corridors. Architectural teams can incorporate it into design development through construction documentation sets, coordinating door schedules, rough opening widths, and panel finishes seamlessly. It pairs naturally with timber baseboards, traditional trim packages, and residential casework schedules.