Loading page…
Revit Family
Traditional White Sectional Garage Door with Windows
by Suvian Tan
About this asset
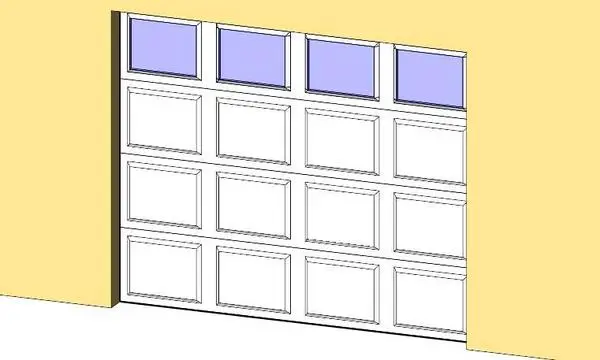
Traditional white sectional garage door Revit family with a four-panel width layout and a glazed top row set into a wall opening. The assembly features a standard four-tier sectional door configured with four panels per horizontal section. Solid lower sections display classical raised panel profiles with moulded bevel edges, finished in uniform white. Along the top section, four rectangular glazed lites bring natural daylight into the interior space while preserving privacy. Clean perimeter frame lines align flush within the rough structural opening, creating an authentic residential façade appearance suitable for suburban elevations.
The download is a 307 KB file containing a Revit family (.rfa). Load it into a project from the Insert tab with Load Family, then place it like any other component of its category; it schedules and tags with the rest of your model.
Load this door component directly into project environments and host it into exterior wall assemblies. Standard door scheduling fields capture opening dimensions, marks, and frame properties cleanly. In Revit views, the component generates crisp linework for elevation documentation and coordinates accurately across sections, plan views, and perspective façade renders.
Ideal for single-family residences, detached suburban garages, row houses, and townhouse developments across schematic design and construction documentation phases. It pairs naturally with brick, horizontal siding, or stucco exterior finishes, driveways, and exterior wall-mounted carriage sconces.