Loading page…
3D Model
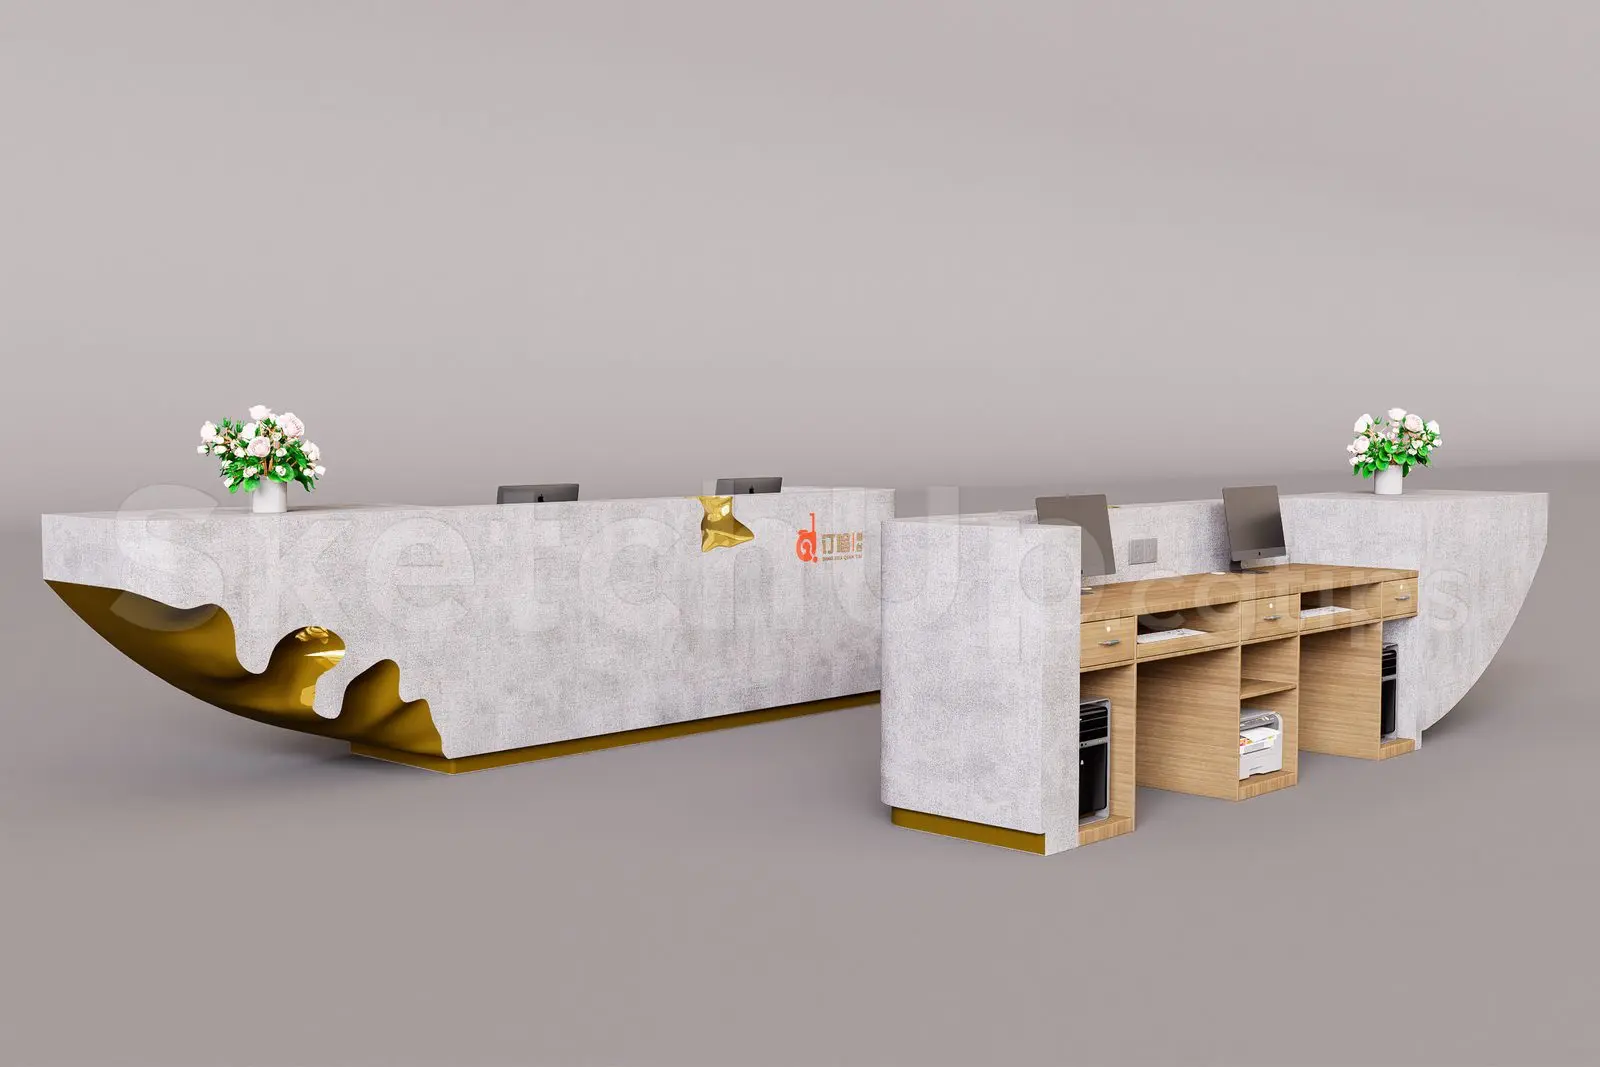
Contemporary Grey Concrete and Gold Reception Desk
by Suvian Tan
About this asset
This contemporary SketchUp reception desk features a striking grey concrete-look exterior with fluid, metallic gold recessed detailing. The desk presents a sculptural, elongated form defined by a textured grey concrete finish that curves at one end, revealing a polished gold metallic interior. This contrast between the raw, industrial aesthetic of the facade and the opulent gold detailing creates a distinct focal point. Behind the counter, the structure is crafted from light-toned natural wood, providing functional workspace organization. It includes integrated drawers, open shelving units for printers or CPU towers, and generous desktop space for multiple workstations. The overall geometry balances solid, heavy-set exterior panels with a practical, accessible internal configuration for staff.
The download is a 42.7 MB compressed archive containing the native SketchUp (.skp) model. It opens directly in SketchUp; for 3ds Max, Blender or Cinema 4D, import it through a SketchUp importer or convert it first.
When working in SketchUp, this component should be placed on a dedicated furniture layer to maintain scene performance. Users can easily adjust the orientation using the rotate tool to fit specific lobby layouts. Given the high-contrast materials, apply high-resolution textures to the concrete and metallic surfaces to ensure accurate light reflection during rendering. The internal wood components are grouped separately, allowing for potential modifications to the shelving or drawer layout to suit specific administrative requirements for cable management or equipment storage.