Loading page…
Revit Family
Traditional White Glazed Outswing Double Door with Sidelites – Kolbe Ultra Series
by rafael silva
About this asset
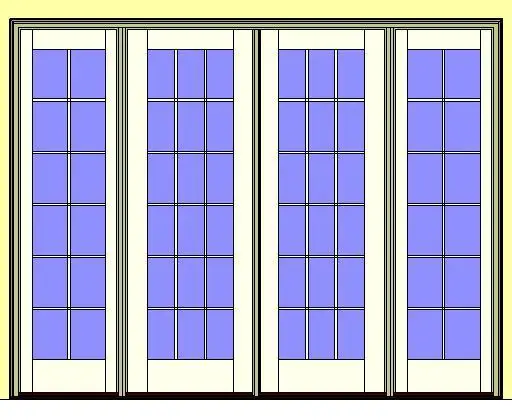
Glazed outswing double door Revit family featuring matching dual sidelites and multi-pane grilles for classic exterior facade compositions. This four-panel exterior unit features a central pair of outswing French door leaves flanked symmetrically by full-height matching sidelites. Each panel incorporates an expansive glazed lite structured with a three-wide by six-high divided lite muntin grid, resting above a raised kick rail base. Finished in an off-white coating, the surrounding profile includes standard exterior jamb casings, robust vertical mullions between active panels and sidelites, and an integrated exterior threshold sill designed for weather resistance.
The download is a 4.2 MB file containing a Revit family (.rfa). Load it into a project from the Insert tab with Load Family, then place it like any other component of its category; it schedules and tags with the rest of your model.
Designed for standard wall-hosted insertion within Revit, the component cuts openings automatically through exterior envelope build-ups. Standard parameters allow architects to manage door clearances, configure frame dimensions, assign subcategory lineweights, and adjust glass transparency alongside frame finishes for coordinated schedule generation and technical elevation views.
Ideal for residential architecture, boutique hospitality schemes, and country estates, this door assembly connects interior living zones, dining rooms, and master suites directly to verandas, patios, and garden terraces. The multi-pane profile complements craftsman, traditional, and modern farmhouse facades where large spans of daylight and direct outdoor access are required.