Loading page…
Revit Family
Traditional White Arched Sectional Garage Door with Glazing
by Charles Portelli
About this asset
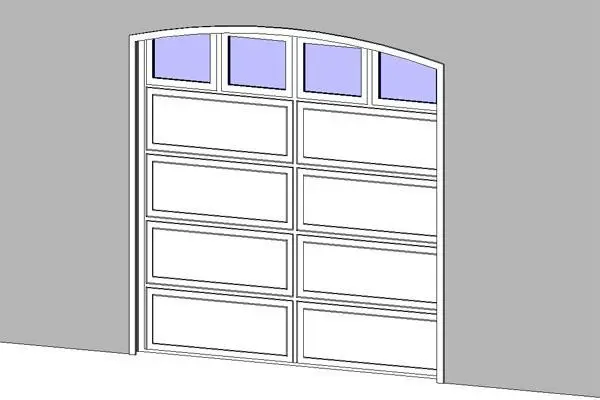
Crafted for residential exteriors, this traditional white arched garage door Revit family features four panel tiers with arched top glazing. This single-bay overhead door showcases a gently arched top casing framing four clerestory-style glazed lites. Below the arched window band, three tiers of dual recessed rectangular panels provide structured architectural depth across the white face. Clean perimeter jamb trims outline the opening, delivering distinct shadow lines against the host wall. The proportions reflect standard residential vehicular garage openings, balancing solid panel privacy at lower levels with natural light infiltration through the upper segmental arch glazing. Crisp stile and rail divisions define each horizontal section, reinforcing carriage-house detailing while maintaining a versatile, clean appearance.
The download is a 317 KB file containing a Revit family (.rfa). Load it into a project from the Insert tab with Load Family, then place it like any other component of its category; it schedules and tags with the rest of your model.
Built as a native Revit door component, the family inserts directly into host wall assemblies, cutting the required rough opening automatically. Users can place the unit along exterior garage elevations, adjust coarse and fine detail visibility settings, and assign native materials to the panel faces, frame trim, and glazed lites for consistent coordination across technical documentation, exterior elevations, schedules, and visual presentation views.