Loading page…
Revit Family
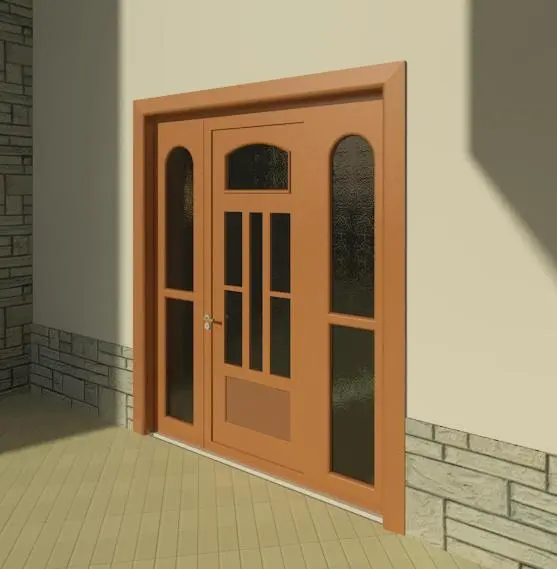
Traditional Tan Wood Entrance Door with Sidelights
by John Putre
About this asset
Traditional glazed entrance door Revit family featuring an arched paneled leaf, matching decorative sidelights, and warm timber framing. The assembly comprises a primary single-leaf swing door flanked by two integrated sidelights, enclosed within a bold perimeter architrave. The central door leaf incorporates an arched top vision lite above three vertical rectangular glass panes, anchored by a solid raised bottom kick panel. Both flanking sidelights mirror this profile with arched upper panes and elongated lower glazing, fitted with obscure patterned glass. Rendered in a warm tan timber finish, the unit includes basic hardware detailing with an exterior lever handle and face-mounted key escutcheon.
The download is a 481 KB file containing a Revit family (.rfa). Load it into a project from the Insert tab with Load Family, then place it like any other component of its category; it schedules and tags with the rest of your model.
Designed for standard wall-hosted insertion in Revit projects, this family cuts clean rough openings through exterior wall assemblies. Material parameter slots allow quick reassignment of timber finish, glazing transparency, and hardware metals to suit project specifications. The geometry translates reliably across plan, elevation, and 3D views, supporting clean coordination within architectural door schedules and technical drawings.
This exterior entrance system suits single-family houses, suburban villas, townhouses, and heritage-inspired residential developments. Ideal for front entryways, covered porches, and transitional vestibules, it coordinates naturally with exterior brickwork, stone plinths, and paved walkways. Architects searching for front doors with sidelights, glazed residential entry doors, or traditional exterior portal assemblies will find it ready for conceptual visualization and construction documentation.