Loading page…
Revit Family
Traditional Red Metal Double Entrance Gate – Gate-2
by DK Park
About this asset
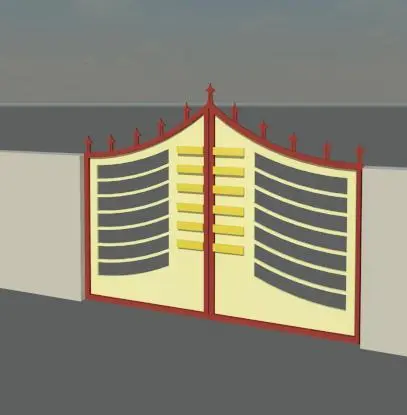
Designed for boundary walls, this traditional metal double entrance gate Revit family features decorative peaked finials and panel infill. Constructed with a symmetrical two-leaf swing arrangement, the gate showcases a distinct peaked profile crowned with ornamental finials. The perimeter framing is finished in a bold red coat, supporting cream-coloured main infill panels. Each leaf incorporates segmented horizontal grey venting louvres flanked by raised yellow rectangular accent plates along the central meeting stile. The assembly is designed to sit between masonry boundary walls or gate piers, creating a private vehicular threshold with strong geometric contrast and classical gatehouse motifs.
The download is a 788 KB file containing a Revit family (.rfa). Load it into a project from the Insert tab with Load Family, then place it like any other component of its category; it schedules and tags with the rest of your model.
Engineered as a Revit door or opening component, this family can be loaded directly into architectural project models and hosted within site boundary walls. Users can adjust placement levels, verify plan swing clearance, and remap material parameters for the frame, infill sheets, and decorative inserts in the Type Properties dialogue to match custom boundary treatments.
Tailored for exterior perimeter boundaries, this entrance gate is suitable for suburban residential housing, private villas, gated communities, and park enclosures during schematic and detailed planning phases. It functions effectively alongside perimeter masonry walls, entry pillars, and driveway paving. Practitioners seeking a double driveway gate, vehicular entrance gate, or decorative boundary wall door family will find this model well configured for visual consistency in site coordination views.