Loading page…
Revit Family
Traditional Red Brick Jack Arch Window Trim
by Rhea Iyer
About this asset
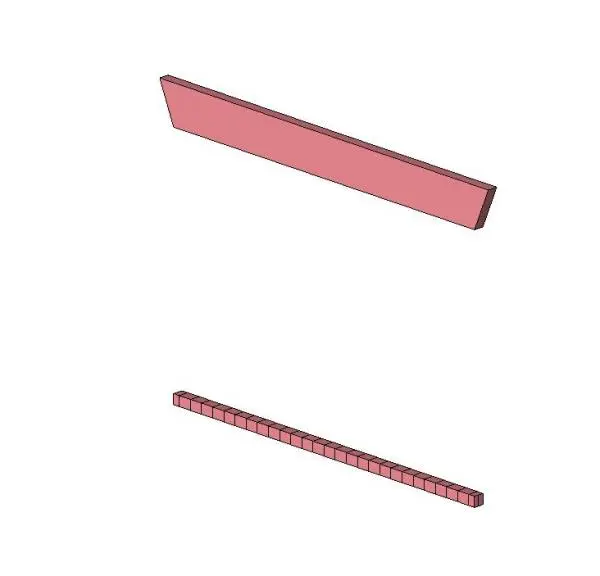
Traditional brick jack arch window trim Revit family featuring a splayed masonry lintel and an accompanying course for exterior facade openings. Modelled as architectural masonry trim, the geometry features an upper flat arch lintel with distinctly angled jamb tapers characteristic of classic brickwork construction. Positioned below is a linear course subdivided into individual brick-width units, representing a complementary soldier course sill or sub-frame detail. Rendered in uniform terracotta red, both components define the primary envelope detailing around structural masonry openings. The volumetric profiles maintain clean orthogonal depths suitable for flush or recessed reveals against exterior wall hosts, establishing clear brick coursing articulation.
The download is a 338 KB file containing a Revit family (.rfa). Load it into a project from the Insert tab with Load Family, then place it like any other component of its category; it schedules and tags with the rest of your model.
Load the family directly into a Revit project environment to detail punched window openings and masonry envelopes. Position the components adjacent to exterior wall penetrations, aligning the lintel to the rough opening head and the base course to the structural sill level. Standard material parameter assignments allow seamless mapping to project-specific brick masonry shaders and joint patterns, ensuring consistent graphics across detailed elevations, 3D views, and exterior facade renderings.
This masonry opening trim is suited for traditional residential estates, heritage townhouses, institutional facades, and Georgian or Victorian revival architecture. Modelled to support facade coordination during design development and construction documentation phases, it pairs naturally with double-hung timber sash windows, casement fenestrations, and multi-wythe cavity brick walls. Architects and BIM coordinators can incorporate this detailing element when assembling exterior envelope documentation, parametric wall assemblies, and detailed building elevations.