Loading page…
Revit Family
Traditional Glazed Single Panel Door with Frame
by Karan Maniar
About this asset
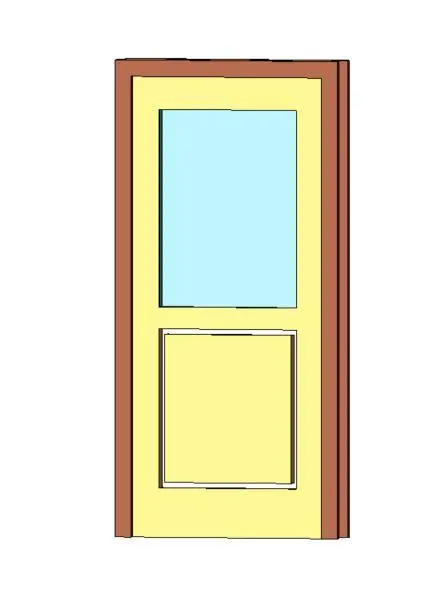
Designed for architectural documentation, this glazed panel door Revit family features an upper vision lite and a recessed lower solid panel. The door leaf is divided into two distinct vertical sections, framed by a continuous peripheral casing. The upper half features a rectangular glass vision lite designed to transmit daylight between adjacent spaces, while the lower section incorporates a single recessed solid panel with subtle perimeter moulding. Outer frame trim surrounds the assembly on both jambs and the head. Simple planar surfaces and clean edge profiles give the component crisp line weights in projection and elevation, accurately balancing visibility and solid barrier functions within a standard single-swing doorway.
The download is a 430 KB file containing a Revit family (.rfa). Load it into a project from the Insert tab with Load Family, then place it like any other component of its category; it schedules and tags with the rest of your model.
Load the.rfa family directly into a project template and host it into standard architectural walls. In project views, the family cuts host walls cleanly, providing consistent 2D swing symbology in floor plans and defined frame profiles in section and elevation. Door schedule parameters can be associated with project type catalogues to track opening widths, frame dimensions, and finish specifications across schedules.
This half-glazed panel door suits residential interiors, light commercial offices, back-of-house utility zones, and institutional corridors where visual connection or natural light transfer is needed. It coordinates effectively with traditional timber baseboards, painted architraves, and standard lever hardware. Architects specifying vision panel doors, glazed entry doors, or interior half-glass timber doors will find this opening assembly suitable from schematic layouts through detailed construction documentation sets.